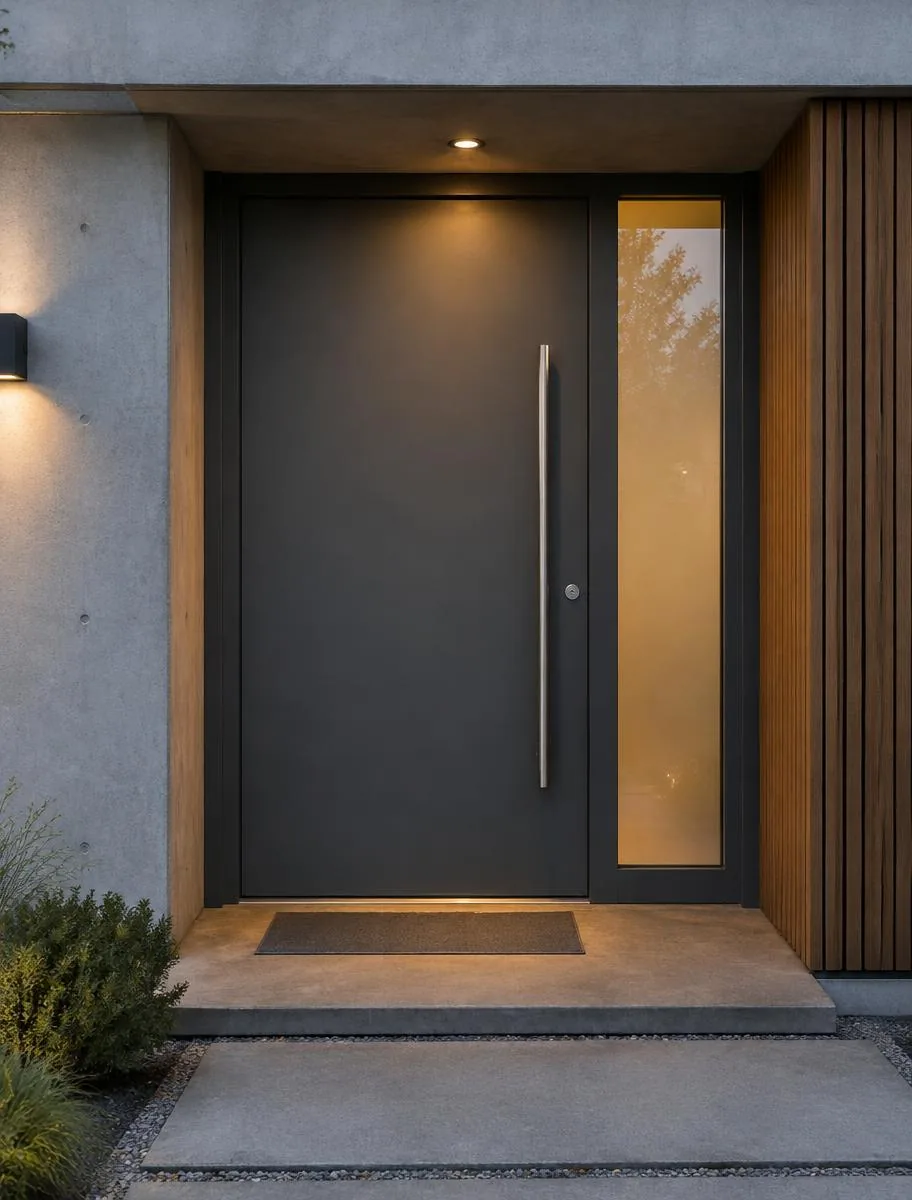
A useful door price includes a defined scope. Compare material, configuration, glass, hardware, removal, installation and tax—not just the slab price.
What does front door replacement cost in Toronto?
There is no single price that describes every Toronto entrance. A standard single-door replacement, a double-door system and a wider opening with glass sidelites require different amounts of material and work. Repairs to the opening can also change the scope.
The ranges below come from the same saved Door Depot pricing configuration used by the website estimator. They are preliminary planning figures, not a new price list or a promise of a final installed price. Your measured written quote confirms the specification, inclusions and applicable tax.
Current preliminary material ranges
Single door, standard opening and hardware; before configuration, glass and style adjustments. CAD. Confirm inclusions and HST in your written quote.
- Steel
- $2,600 – $3,564
- Fiberglass
- $3,500 – $5,280
- Solid wood
- $5,300 – $8,500
This is a preliminary guide, not a quote. Real pricing depends on your opening, framing condition, glass and hardware choices — Oscar confirms it in writing after the free in-home measure and design consultation.
Compare complete configurationsThe six decisions that change your quote
Start by comparing the same specification. A lower quote may describe a different material, less glass, standard hardware or a smaller replacement scope rather than a saving on the same job.
- Material: steel, fiberglass or wood, with the selected finish.
- Configuration: single, sidelites, double doors or a larger assembly.
- Dimensions: slab size, complete frame size and any non-standard opening.
- Glass: clear, privacy or decorative glazing and its construction.
- Hardware: handle set, lock arrangement and any confirmed upgrades.
- Site work: removal, access, trim, sealing and repairs identified during measurement.
Slab-only replacement or a complete new system?
A slab-only change keeps the existing frame. It may be possible when the frame is sound and compatible, but it should not be assumed from a photo. Hinge positions, lock preparation, clearances and the condition of the sill must be checked.
A complete system replaces more of the entrance and can address frame or threshold problems that a slab swap would leave behind. Ask which approach is quoted and why it suits your home. If you want a sidelite or a double-door opening where none exists today, the project needs a separate assessment of the opening and any structural work.
What should installation include?
Ask for a clear written scope before approving the project. Removal, disposal, frame fitting, sealing, trim and finishing should be identified rather than implied. If rot, water damage or an unexpected opening condition is discovered, agree how additional work will be priced and authorized.
In a Toronto home, access and existing finishes can matter: brick openings, stone surrounds, interior trim and restricted working space should be discussed at measurement. Do not assume that every project includes masonry changes, painting around the opening or electrical work for accessories.
- Confirm what is removed and what is retained.
- Confirm interior and exterior finishing responsibilities.
- Ask how hidden damage and change orders are handled.
- Confirm the installation schedule in writing rather than relying on a general lead-time claim.
Understand HST, promotions and payment terms
For an Ontario quote, check the subtotal, applicable 13% HST and total separately. Do not compare a before-tax estimate with another supplier’s tax-inclusive total. The final written quote should make the basis clear.
Any offer, deposit, balance payment or financing arrangement must be confirmed for your order. This guide does not assume a discount, an interest rate or a monthly repayment. Ask Oscar which current terms apply before committing.
Turn a rough range into a written quote
Use the estimator to narrow your preferred material and layout, then book a real consultation slot. Have your address, entrance photos and design priorities ready. Measurement establishes whether the existing opening supports the requested configuration.
Before accepting, review the exact door and glass specification, finish, hardware, installation scope, HST, total, payment milestones and written warranty terms. Ask about anything missing. Door Depot’s office visits are at 4019 Chesswood Dr in North York; 4031 Chesswood Dr is the paint and stain unit.
Frequently asked questions
Are the ranges on this guide fixed quotes?
No. They are preliminary ranges from the shared pricing configuration. Measurement, design and site conditions are needed for a final written quote.
Why do sidelites or double doors cost differently?
They change the assembly size, glass, hardware and installation scope. Compare a complete system rather than multiplying an unrelated slab-only price.
Does the estimate include repairs to my opening?
Unexpected repairs are not established by a rough online estimate. Ask for the assessed scope and a written process for approving additional work.
How do I compare two installation quotes?
Match the material, dimensions, glazing, finish and hardware, then compare removal, disposal, trim, sealing, tax and written warranty terms.
Can I book before I know my measurements?
Yes. Choose an in-home consultation time and provide your address and project details. Approximate measurements or photos help, but the final specification requires measurement.
Can you give me a guaranteed installation date online?
No. Availability for a consultation is not an installation commitment. Your installation schedule is confirmed for the actual order.