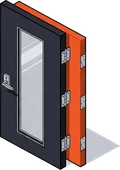
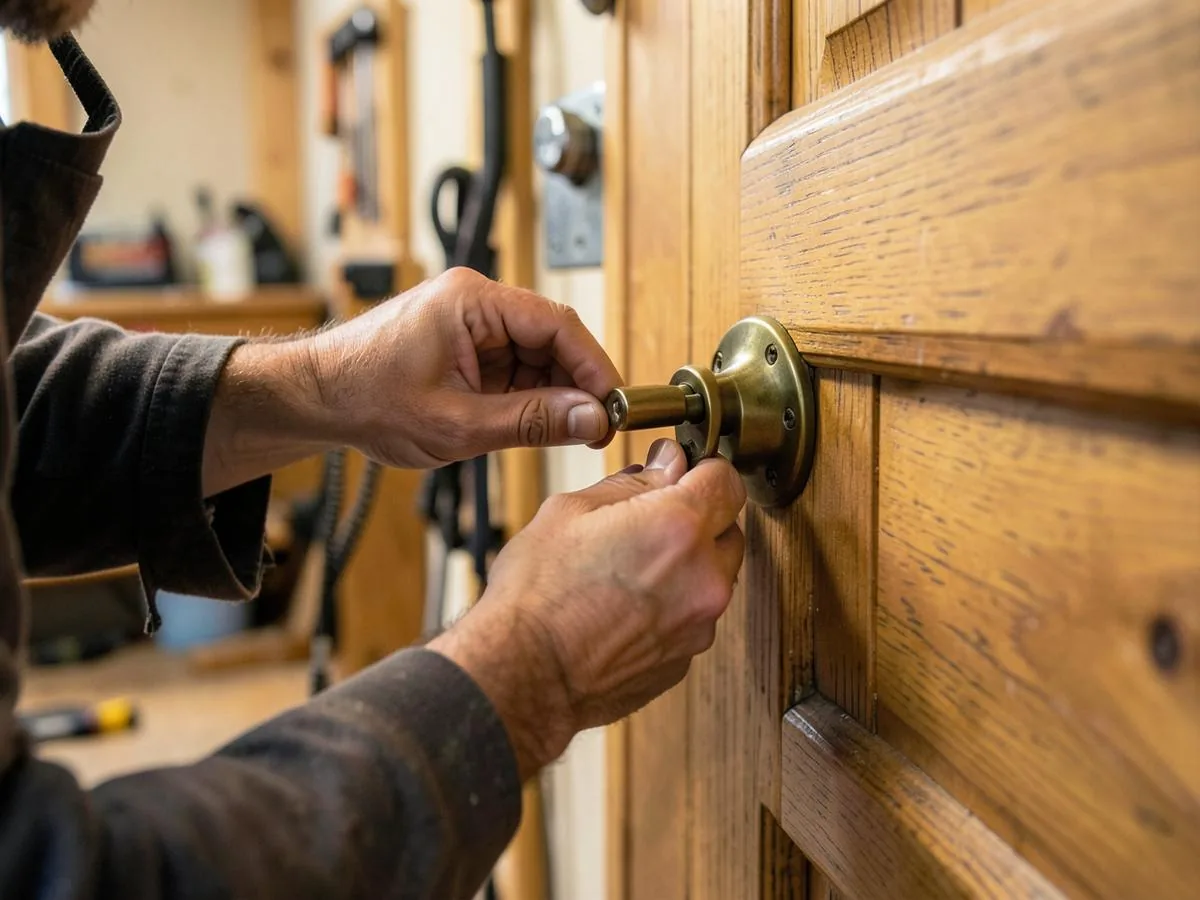
A good-looking slab cannot correct every frame problem. Decide whether the existing jamb can stay, then confirm opening dimensions, jamb depth, material, threshold, weatherstripping and trim as one coordinated specification.
Separate the slab, frame and rough opening
The slab is the moving door panel. The frame or jamb surrounds it, while the rough opening is the space in the wall that receives the assembly. Casing or trim finishes the surrounding edges. These parts relate to one another, but their dimensions are not interchangeable. Ordering from the visible slab measurement alone can overlook the room needed for the complete system.
Door Depot’s shop sheet records frame size, slab size and rough opening separately. It also records sidelite widths and transom height where relevant. Those fields help describe the full entrance rather than just its central panel. Bring any existing drawings as background, but let the measured opening establish what the new assembly must actually fit.
Understand jamb depth, extensions and brickmould
Jamb depth relates to the depth of the frame through the wall opening. Interior finishes and exterior construction can affect how that depth meets the surrounding surfaces. A jamb extension can help address the transition where additional depth is needed. It is not the same measurement as the door’s width, and it should not be guessed from the appearance of the exterior trim.
Brickmould is exterior trim around an entrance, not another name for the rough opening. The shop sheet records brickmould and jamb extension as separate choices. Ask how the proposed trim will meet the existing masonry, siding and interior casing. Agreeing those edges early helps make the finished scope clearer, especially where old trim conceals uneven surfaces or previous alterations.
Real Door Depot projects

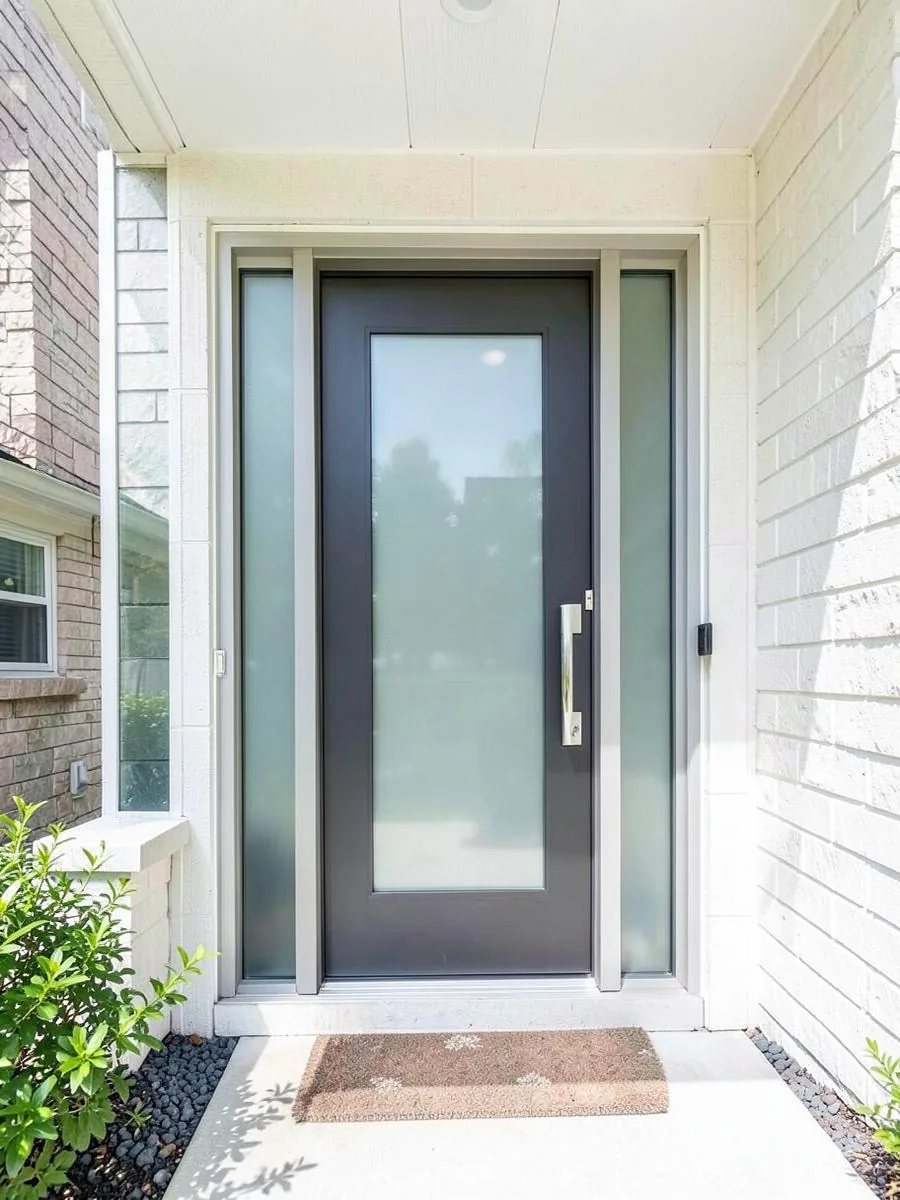
Fiberglass entry door installation · 2023 
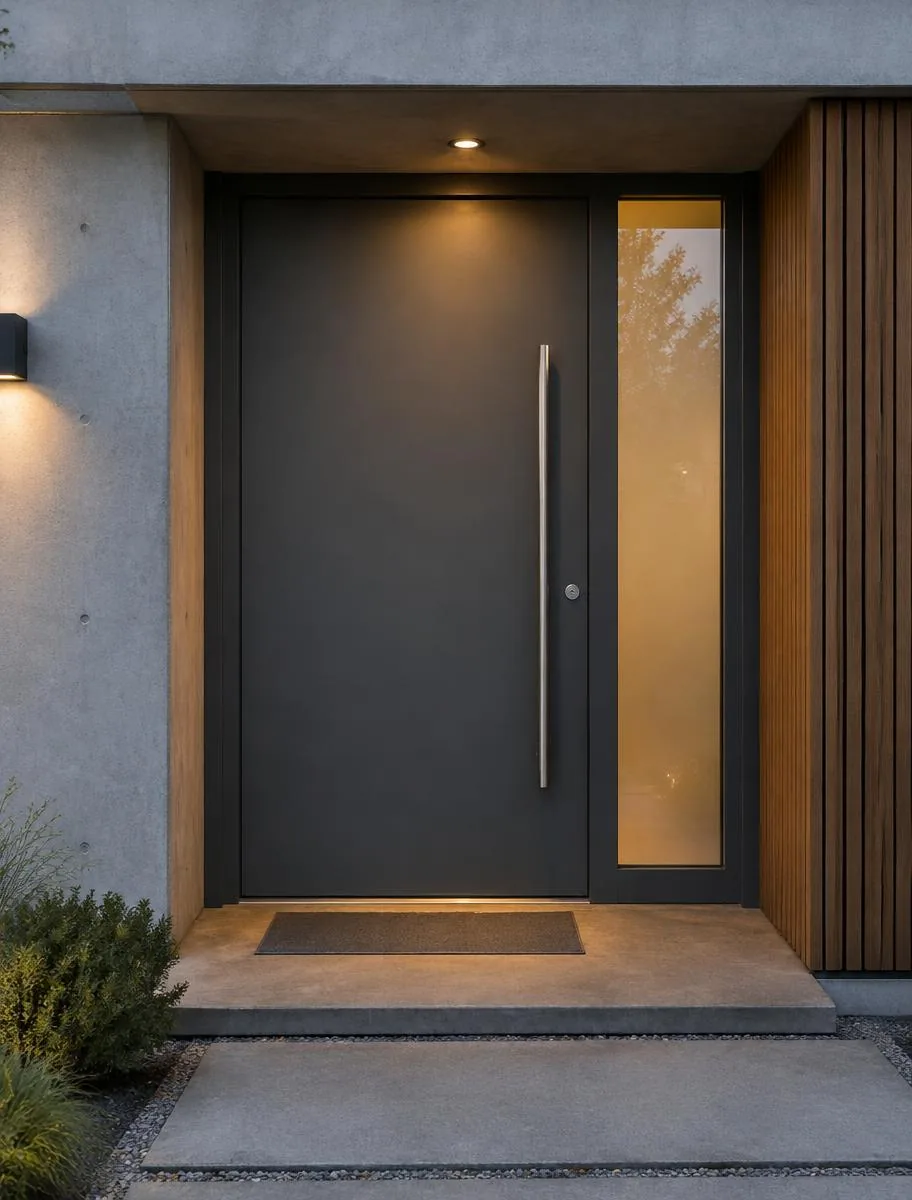
Steel entry door installation · 2023 
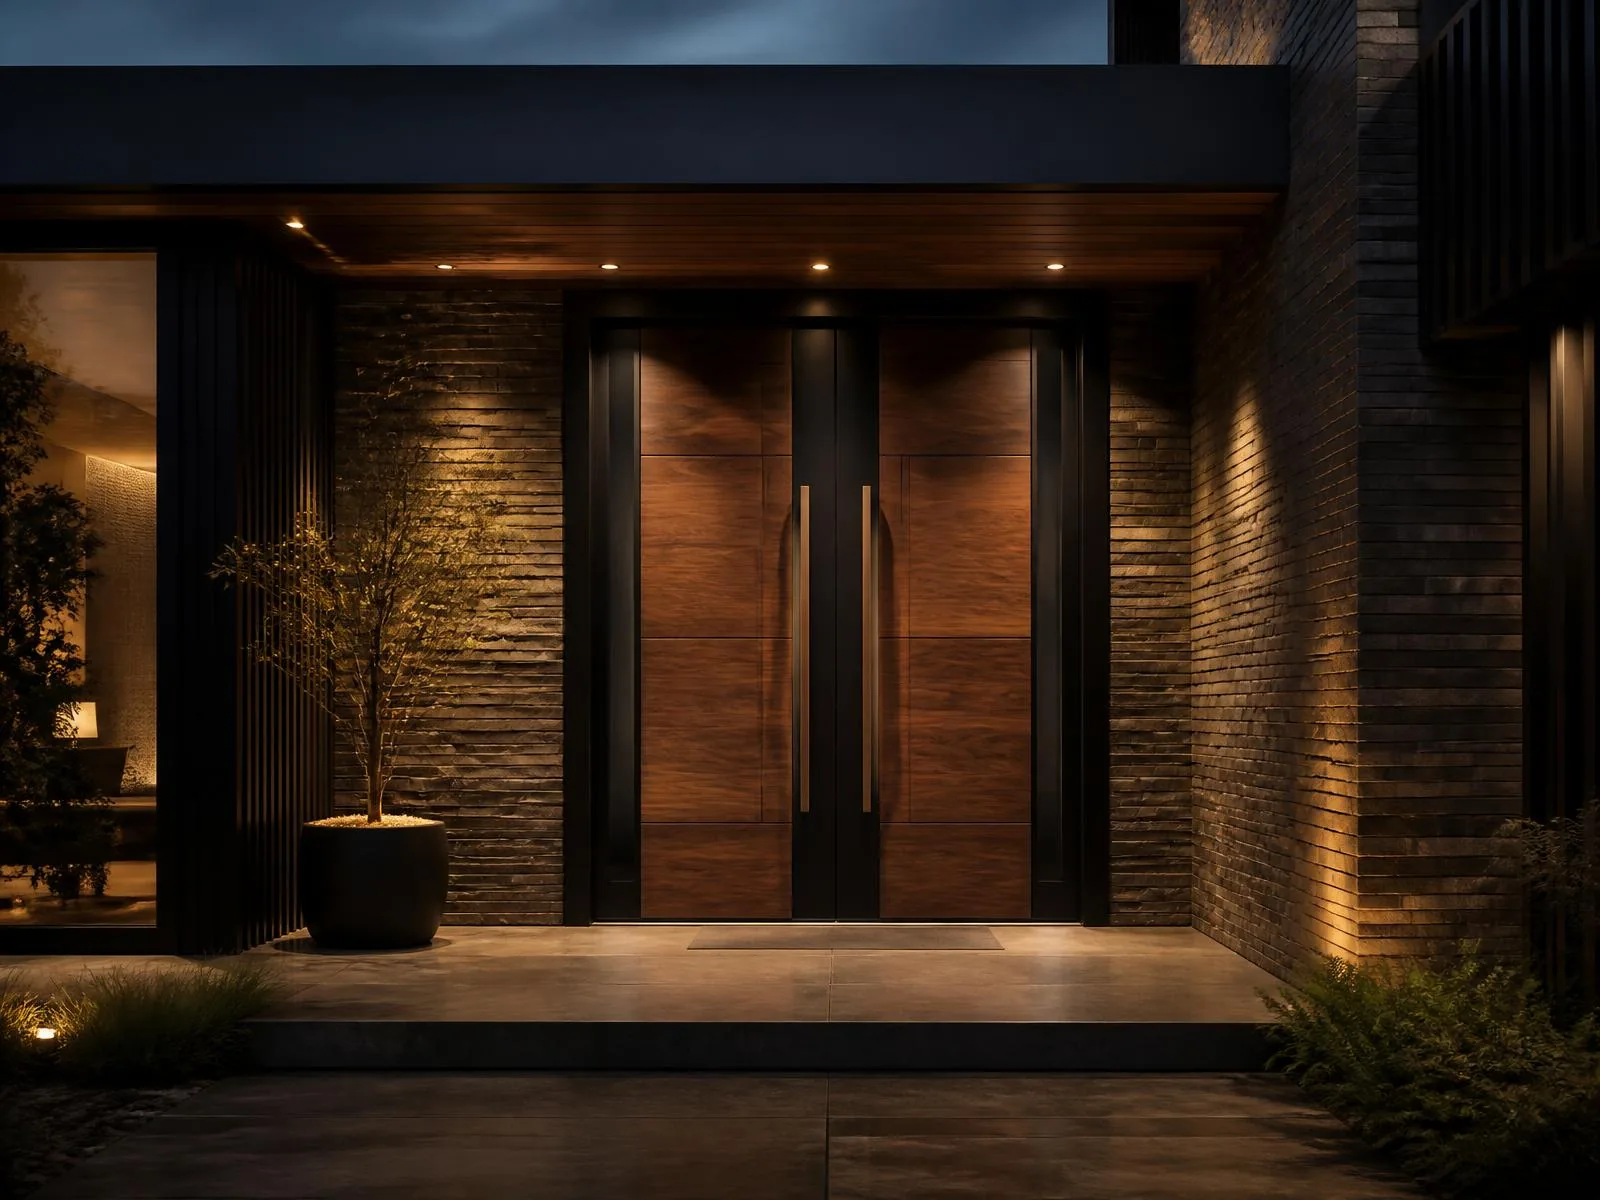
Steel entry door installation · 2023 
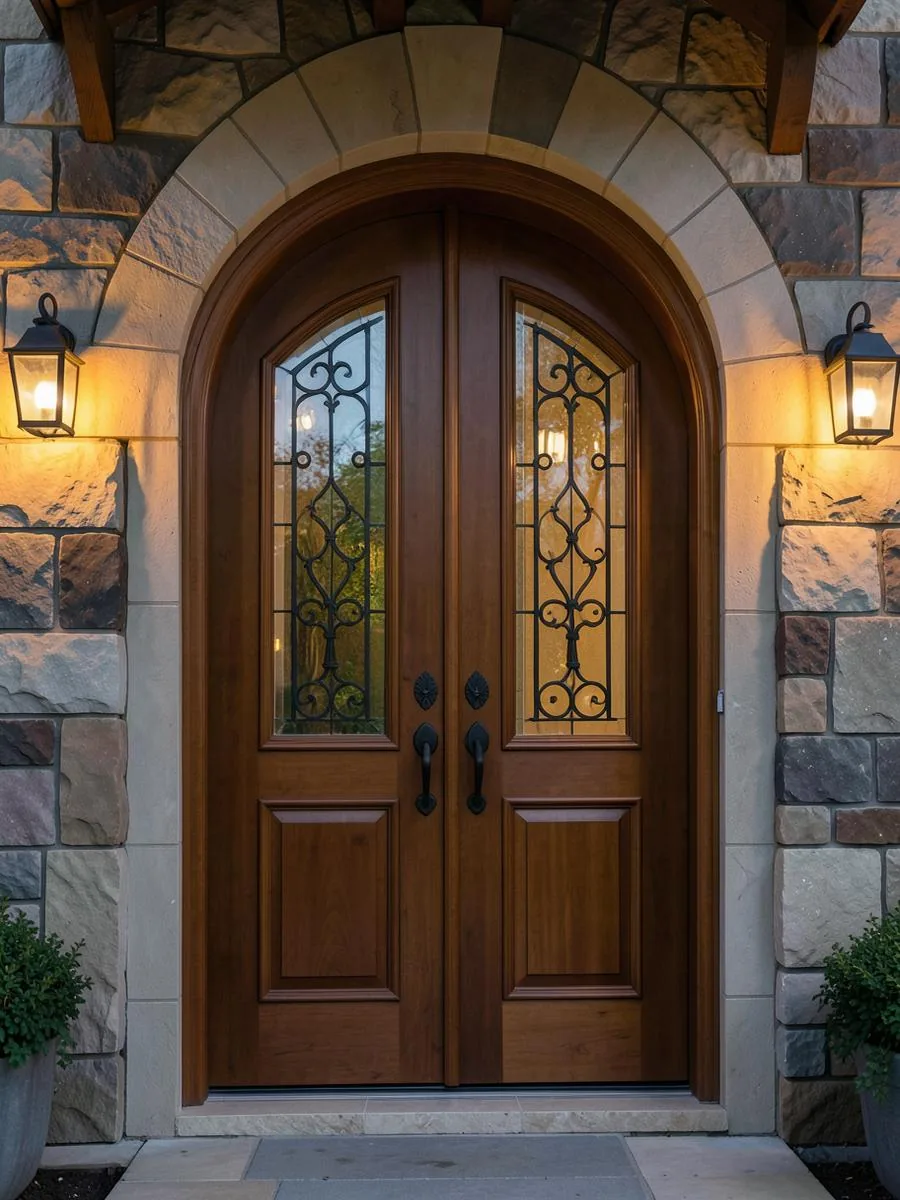
Arched entry door installation · 2024
Choose frame material and finish deliberately
Frame material is recorded as composite, wood or custom on the work order. These are specification choices to discuss against the actual opening, exposure and intended finish. Do not infer a particular service life or performance rating from a material name. Ask what is proposed, why it suits the situation and how the exposed surfaces should be cared for.
Frame colour is another recorded field. Decide whether it should match the slab, relate to the surrounding windows or create a deliberate border. Check the inside appearance as well as the exterior view. A frame can be visually quiet or strongly outlined, but the finish decision should sit alongside material and trim details rather than substitute for them.
Coordinate weatherstripping, threshold and swing
Weatherstripping helps seal the closed door against the frame. Its condition and the way the slab meets it matter when investigating drafts or difficult closing. Door Depot records weatherstripping, swing and handing on the shop sheet. Inswing and outswing are practical operating choices, not merely alternate ways to describe the same preparation. Confirm the intended movement from both sides.
Recorded threshold types include self-drain, low profile and outswing, with extension 1-1/2 inch and extension 3 inch options, in black or mill finish. These names identify choices, not universal recommendations. Discuss the actual sill transition, exposure and access needs. A threshold selection should work with the opening and installation detail rather than being chosen only to match the handle colour.
Slab-only or complete system: what changes the price?
Slab-only work may be reasonable when the existing frame is sound and compatible, but it will not automatically correct a distorted jamb, damaged sill or poor surrounding detail. A complete system changes more components and may involve trim and opening repairs. Oscar can assess whether repair, refinishing, a replacement slab or a fuller replacement makes more sense.
Use preliminary pricing to start the discussion, then compare the written scope. Frame material, jamb depth, extensions, threshold, trim and opening condition all influence the work involved. Online prices are before tax; the final price is confirmed in writing after Oscar measures, with 13% Ontario HST added to written quotes. Make sure retained and replaced parts are clearly distinguished.
Why custom from Door Depot
- Made in North York
- Every door is built in our own shop at 4019 Chesswood Dr, then painted or stained in our studio next door at 4031 Chesswood Dr — not shipped in from a warehouse.
- Limited lifetime warranty
- Our limited lifetime warranty covers the door slab, frame and our original workmanship, subject to the written warranty terms.
- Design it yourself
- Try styles, glass and finishes on real catalogue photos in the 3D door designer, or see a new door on a photo of your house with the AI visualizer, then bring your design to the consultation.
- Oscar, start to finish
- Oscar runs your consultation and measure, confirms your price in writing and oversees the build and the install.
Frequently asked questions
Are the frame and exterior trim the same thing?
No. The jamb surrounds the operating door; brickmould and casing finish edges around the entrance. Confirm which parts are being replaced instead of relying on the general word frame.
Can I order using only the old slab size?
That is not enough for a complete system. Frame size, rough opening and jamb depth need separate confirmation, along with the configuration and surrounding finishes.
Which frame materials does the shop sheet record?
The material field lists composite, wood or custom. Discuss the proposed construction and finish for your opening rather than assuming one label suits every entrance.
Will a new slab stop a frame-related draft?
Not necessarily. Seals, threshold, fit and surrounding conditions need assessment. Replacing only the moving panel may leave the source of the problem unchanged.
Is a low-profile threshold always the right choice?
No. Review the opening, exterior transition and intended access with Oscar. A catalogue or shop-sheet name does not establish suitability or compliance for every situation.