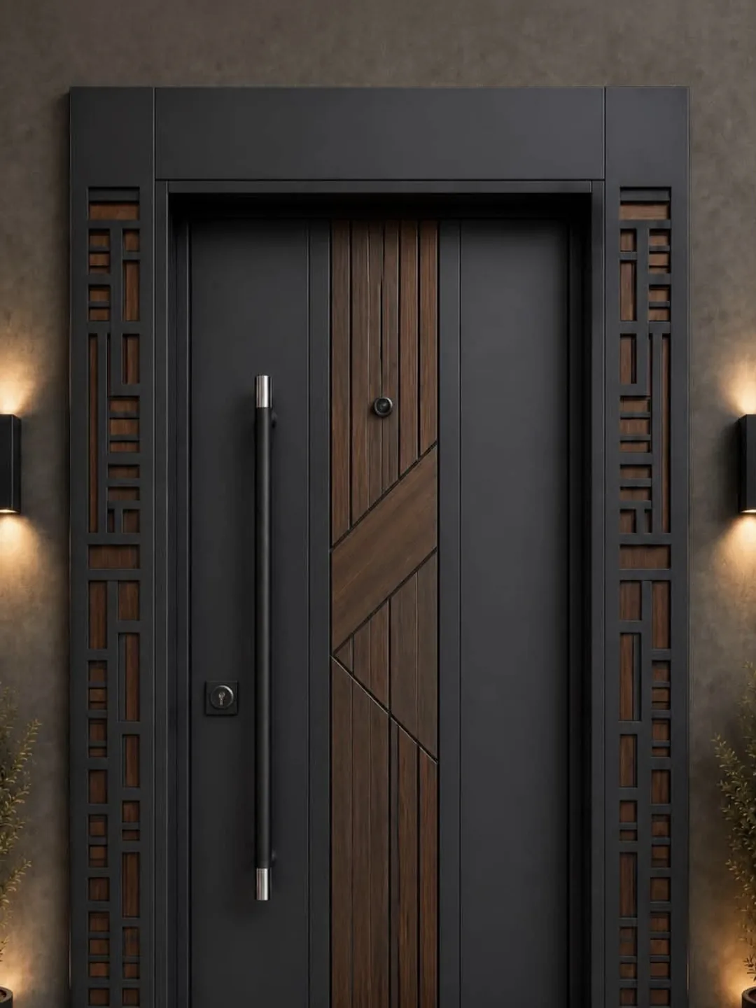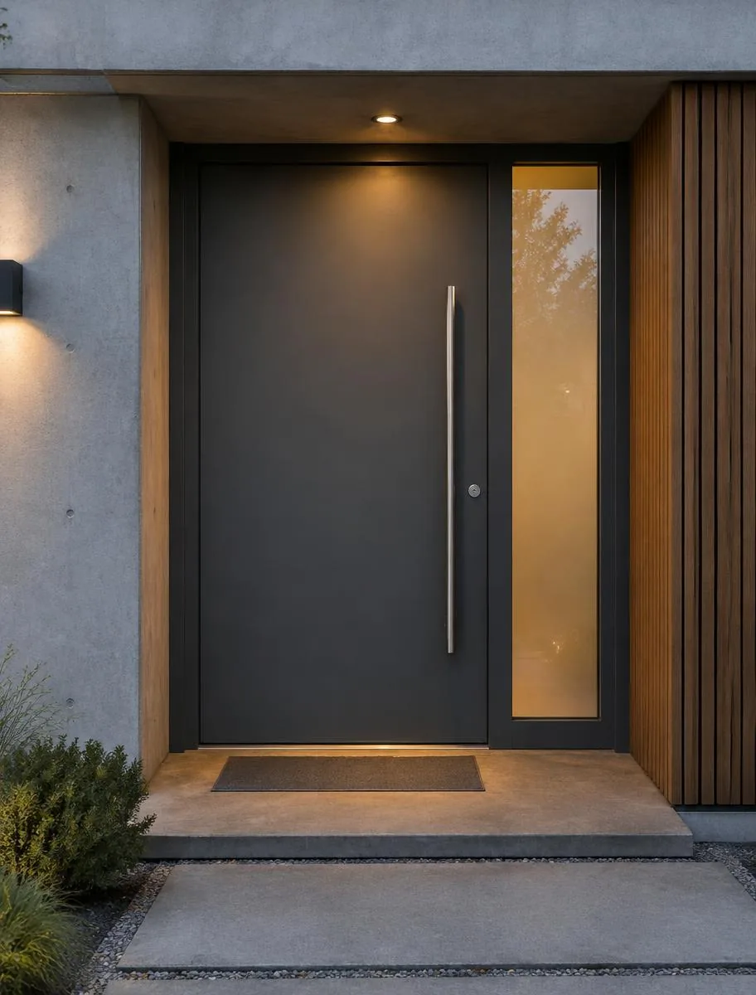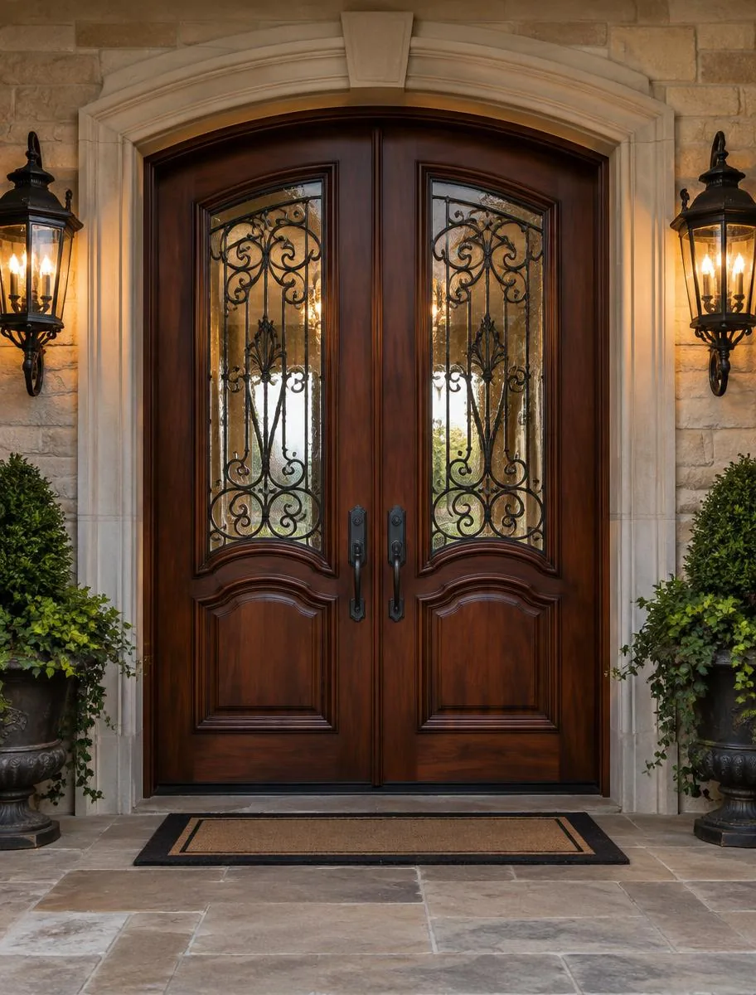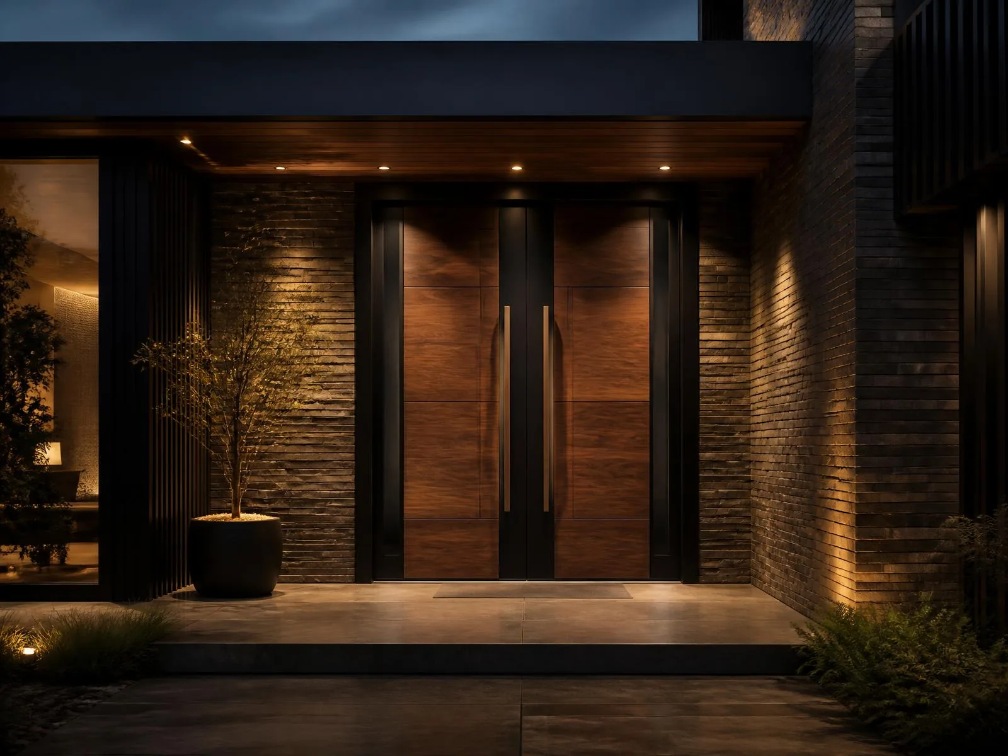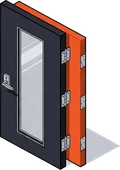
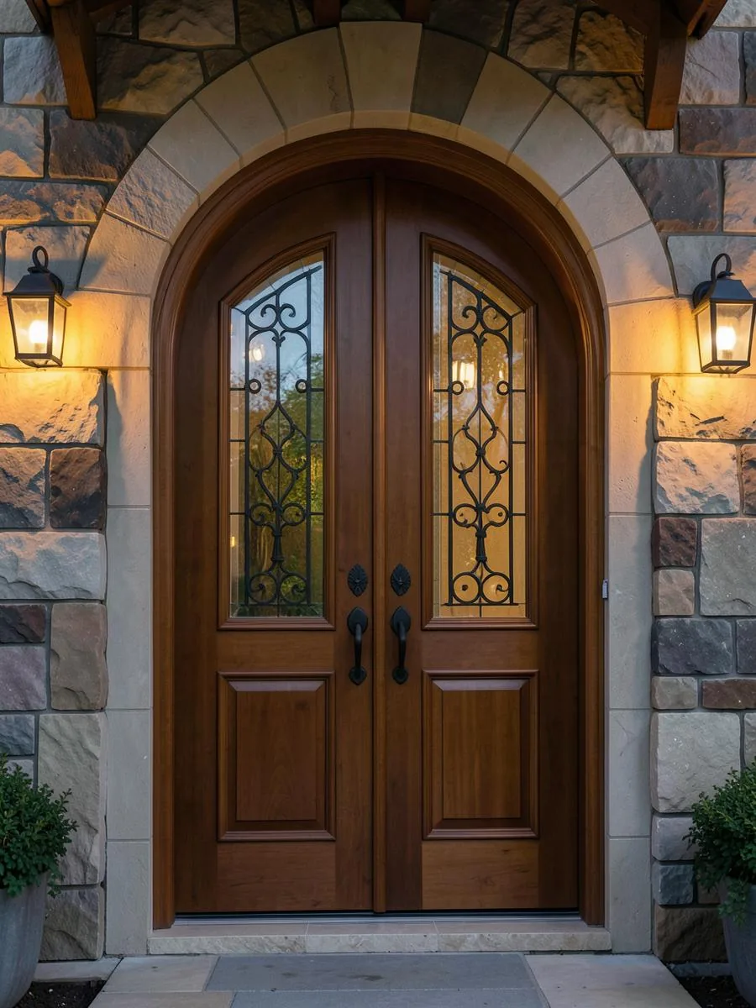
A sidelite is beside the door; a transom is the glass panel above it. Choose a layout your opening can support, then refine the glass, frame and everyday operation.
Real door models from our 2026 catalogue
Photos from the Oak grain collection, Smooth grain collection, Matte black & walnut collections. Tap a model for its printed sizes and a preliminary price.
 WG-F door details
 WG-3PA door details
 SM-F door details
 SM-2EM door details
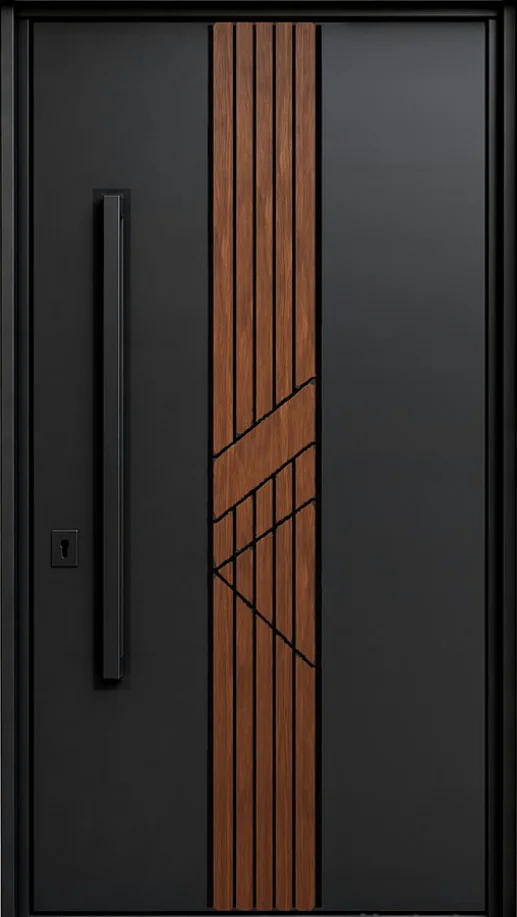 SG 01 Meridian door details
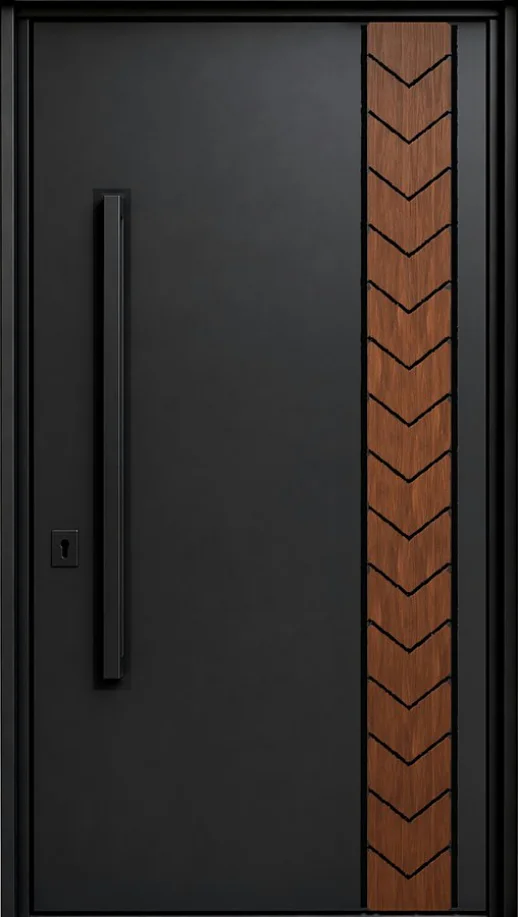 SG 02 Eclipse door details
Understand where the glass sits
A sidelite, also called a sidelight, is a fixed glazed panel beside an entry door. One sidelite can create an asymmetric entrance, while one on each side creates a more balanced arrangement. Neither layout is automatically preferable: the interior wall, exterior proportions and available width can point to different solutions.
A transom is the glass panel above the door. It adds height to the composition and can bring light deeper into a hall without putting all the glass at eye level. Its shape and relationship to the frame should be discussed as part of the complete opening, not added to a slab selection as an afterthought.
Use printed sidelite widths carefully
The oak grain fiberglass collection prints matching sidelites in 12-inch and 14-inch widths. Smooth fiberglass also lists 12-inch and 14-inch sidelites. The mahogany grain 8-foot collection prints 12-inch, 14-inch and 16-inch sidelites. These are catalogue widths for those collections, not universal sizes for every configuration.
A printed panel width does not equal the finished structural opening. The frame, door and complete assembly have their own dimensions. Oscar measures the actual entrance before confirming a layout, and the specification should show which collection and arrangement are being proposed rather than combining unrelated catalogue measurements.
Real Door Depot projects

Double fiberglass doors with sidelites · 2023 
Fiberglass entry door with sidelites · 2023 
Entry door with frosted sidelites · 2024 
Modern entry door with sidelites · 2024
Three collection directions for the complete entrance
Oak grain fiberglass can suit a stained woodgrain direction, while smooth fiberglass is made for paint — any colour from our paint range or a custom match. Compare both against the surrounding brick, stone or siding so the frame and side panels feel intentional rather than visually disconnected.
The Signature collection pairs a matte black slab with walnut-stained inlays. These built-to-order original designs are only at Door Depot, available as a single door with one or two sidelights and an optional matching transom. That is a coordinated design route rather than permission to assume dimensions not printed in the catalogue.
Privacy, heat transfer and light are separate questions
Decide where you need a view and where you want light without clear visibility. Street level, the distance to a walkway and interior lighting can change the practical privacy of glass. Review samples with those conditions in mind rather than assuming frosted or decorative glass makes every silhouette disappear.
For winter performance, request whole-product information for the proposed assembly. Centre-of-glass figures do not describe the complete door, frame and glazed panels. More glass changes the specification, but appearance alone cannot establish comfort. Seals and installation deserve attention alongside the selected insulating glass units.
Adding panels may require more than replacement
If the existing opening already contains side and upper glass, assess its frame and dimensions before assuming the replacement is identical. If you want new sidelites or a taller opening, the surrounding structure and finishes need assessment. In Toronto, widening an opening requires a building permit.
Ask how the proposed scope distinguishes the entrance system from opening alterations, trim and any repairs discovered after removal. Use the pricing guide for preliminary planning, then rely on Oscar’s measured written quote for the final price, with 13% Ontario HST added. A larger composition is not just the price of a slab plus loose glass.
Book a free in-home consultation
Book a free in-home consultation at /book and choose a real time slot, rather than sending an open-ended request. Oscar measures your entrance and confirms the price in writing. The consultation lasts 45 minutes; company policy is that both homeowners or decision-makers attend so the design, practical questions and proposed scope can be reviewed together.
You can also book a one-on-one showroom visit with Oscar at 4019 Chesswood Dr, North York. Showroom hours are Mon–Fri 10am–8pm and Sat 10am–3pm; Sunday is closed. Bring photographs and your priorities, then compare full-size doors, hardware, glass and finish samples before deciding.
Frequently asked questions
Is a transom part of the door slab?
No. It is a glass panel above the door within the overall entrance arrangement. Its size and frame need to be planned with the system and the existing opening.
Can I assume every collection has 16-inch sidelites?
No. That width is printed for the mahogany grain 8-foot collection. Oak and smooth collections print 12-inch and 14-inch sidelites; other configurations require their own confirmed specification.
Will side glass remove all privacy?
Not necessarily, but privacy depends on the actual glazing, sightline and lighting. Compare samples and think about the view after dark, not just daylight photographs.
Does adding one sidelite always avoid a permit?
No. The relevant issue includes whether the opening is being widened or otherwise altered. In Toronto, widening needs a building permit, so have the proposed change assessed before ordering.