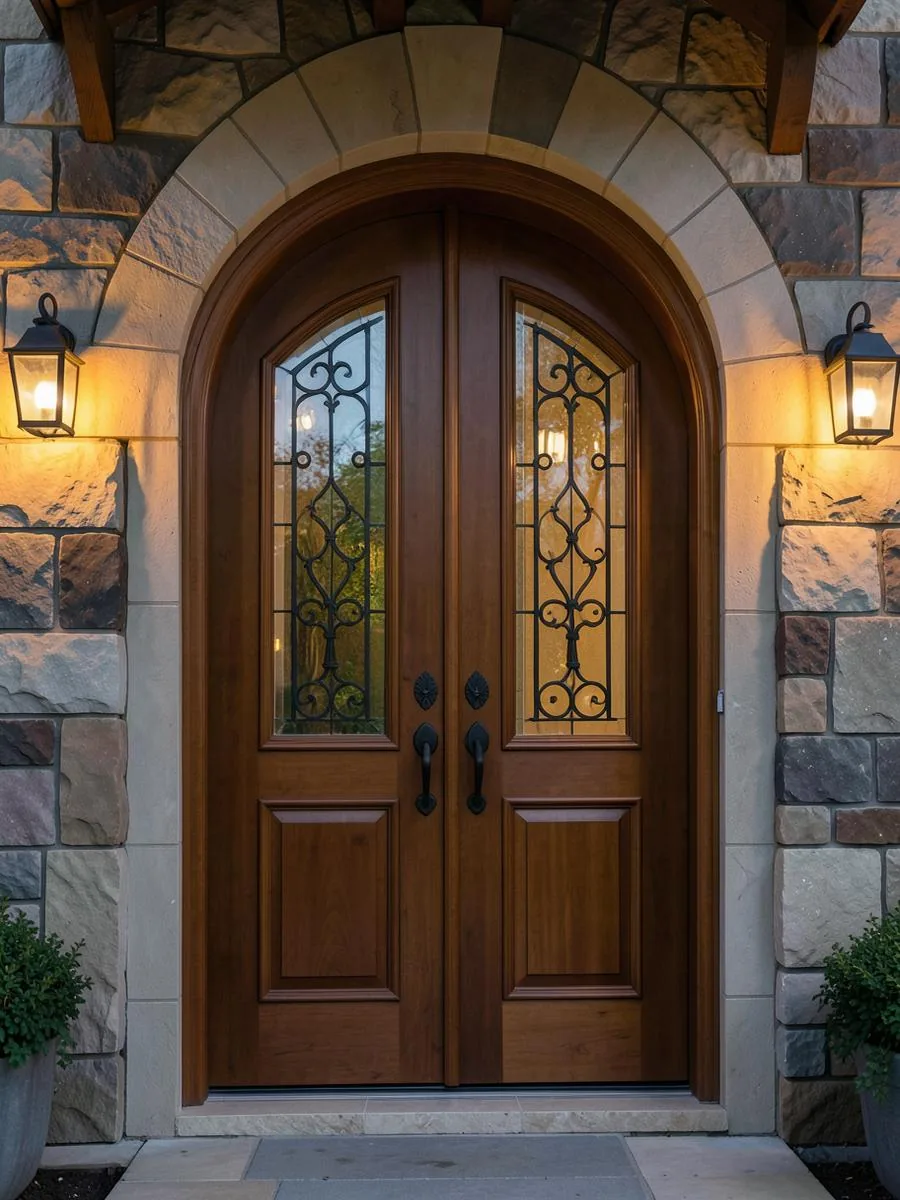
A compact frontage benefits from a clear design hierarchy: suitable proportions first, then privacy, colour and hardware. Coordinate with shared architectural features without assuming your neighbour’s entrance must be copied exactly.
Read the whole pair or row before choosing details
A semi-detached house is part of a visible pair, while a townhouse usually belongs to a repeating rhythm. Look at both your own entrance and the broader composition. Shared rooflines, porch columns, brick colours and window shapes give you useful cues. A door can express your preferences without pretending those surrounding elements do not exist or trying to become the only focal point in the row.
Take one photograph straight on and another from the normal pedestrian approach. The first helps with proportions; the second reveals which details people actually notice. You may discover that a small glass panel is more visible than elaborate trim, or that the frame colour has a stronger effect than the slab. Use those observations to direct attention rather than adding decorative features indiscriminately.
Use a narrow frontage to create a clear focal point
Where the entrance occupies much of the available frontage, a restrained panel layout can feel deliberate rather than plain. Consider a single strong vertical element, a simple glazed opening or a quiet traditional panel arrangement. The goal is to make the available width look intentional. Oversized handles, heavy surrounds and several competing glass patterns can make a small doorway appear busier without making it more welcoming.
Check the entrance from indoors before deciding on wider trim or a different operating arrangement. Compact halls may have switches, closet doors, stairs or radiators close to the frame. Preserve the practical route through the doorway and confirm swing and handing during the measure. Do not borrow the proportions of a large detached-house entrance unless they can be translated into the space your home actually provides.
Treat nearby sightlines as part of the glass design
Townhouse entrances can face a pavement, another front door or a shared porch at close range. Glass that looks discreet in a catalogue may reveal more when someone stands beside it. Think about the view into the hall as well as the view out. Decide whether the main goal is daylight, a glimpse of arriving visitors or a decorative pattern that softens the opening.
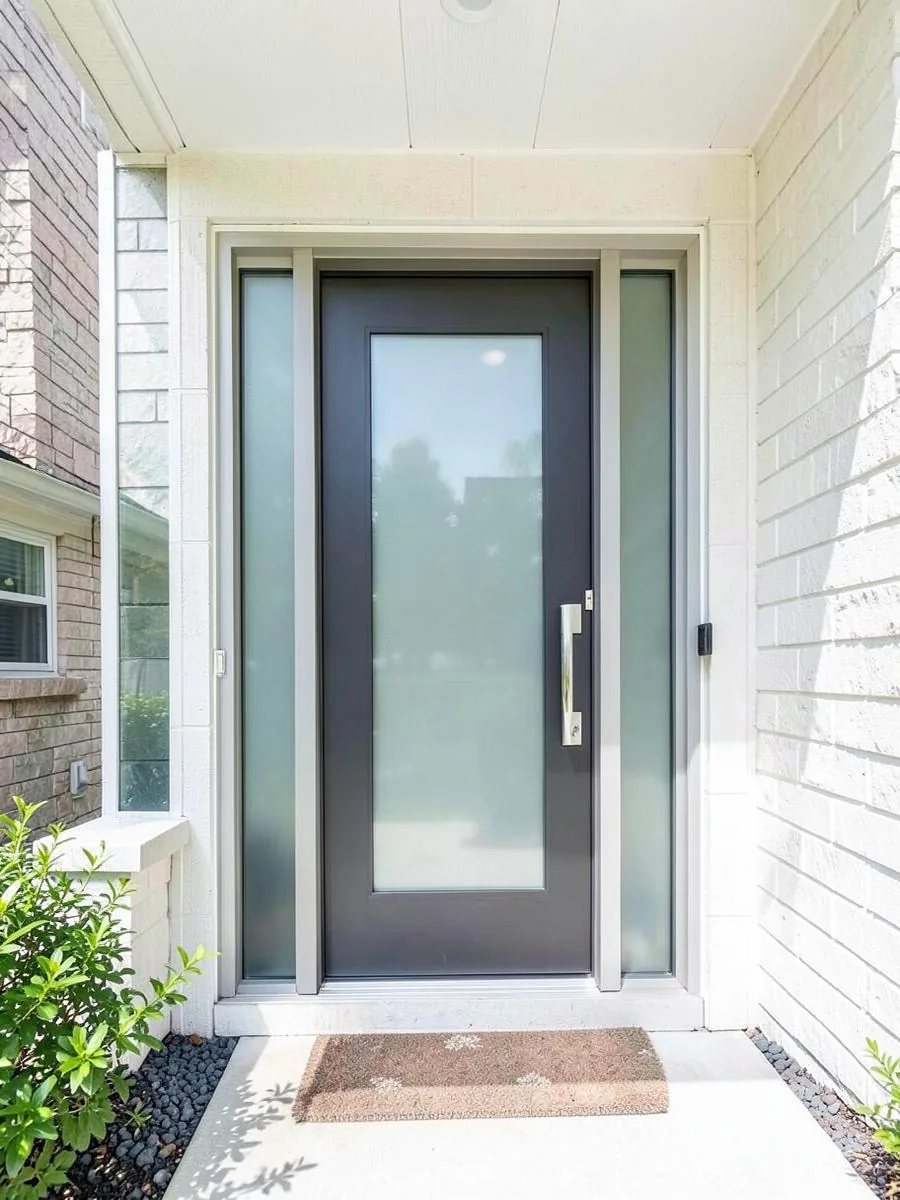
Compare the actual glass options with those needs in mind. Obscured glass can reduce detail, but privacy varies with pattern, distance and lighting. A narrow or higher glass placement may be worth discussing when a full-height panel feels too exposed. Consider sidelites separately from slab glass, since they may create a different viewing angle into the home. Avoid treating every translucent-looking sample as equally private.
Choose colour in relation to shared brick and trim
A painted door can create contrast without changing the rest of the façade. On warm brick, compare colours that remain distinct without clashing with the undertone. On a quieter pale exterior, a darker door may define the entrance more clearly. These are starting points, not rules: samples viewed beside your own masonry are more useful than a colour chosen from an unrelated screen image.
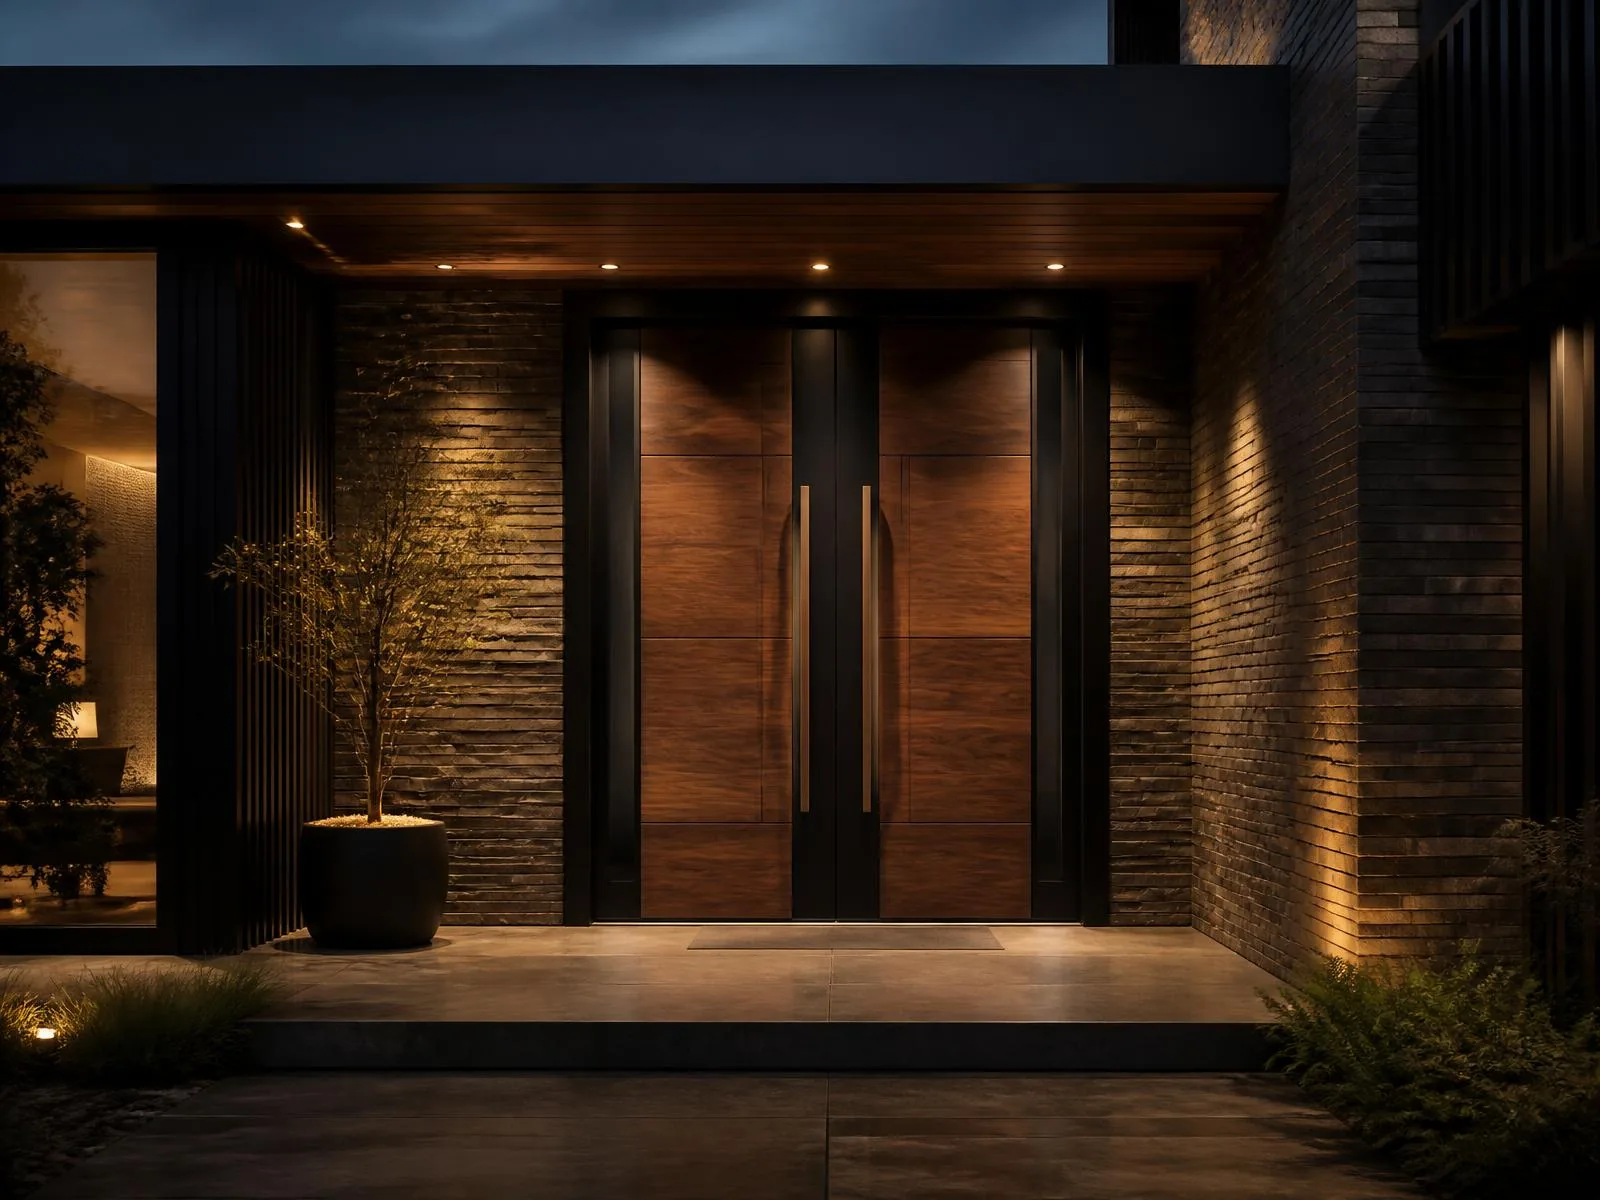
If you prefer stain, consider how its warmth relates to porch flooring, soffits and neighbouring wood details. A wood-look finish does not need to match every brown surface exactly, but the tones should make sense together. Door Depot’s oak, mahogany and fir grain fiberglass take stain, while smooth grain fiberglass is made for paint. Confirm the selected surface rather than assuming any door can receive either treatment.
Let hardware support the scale of the entrance
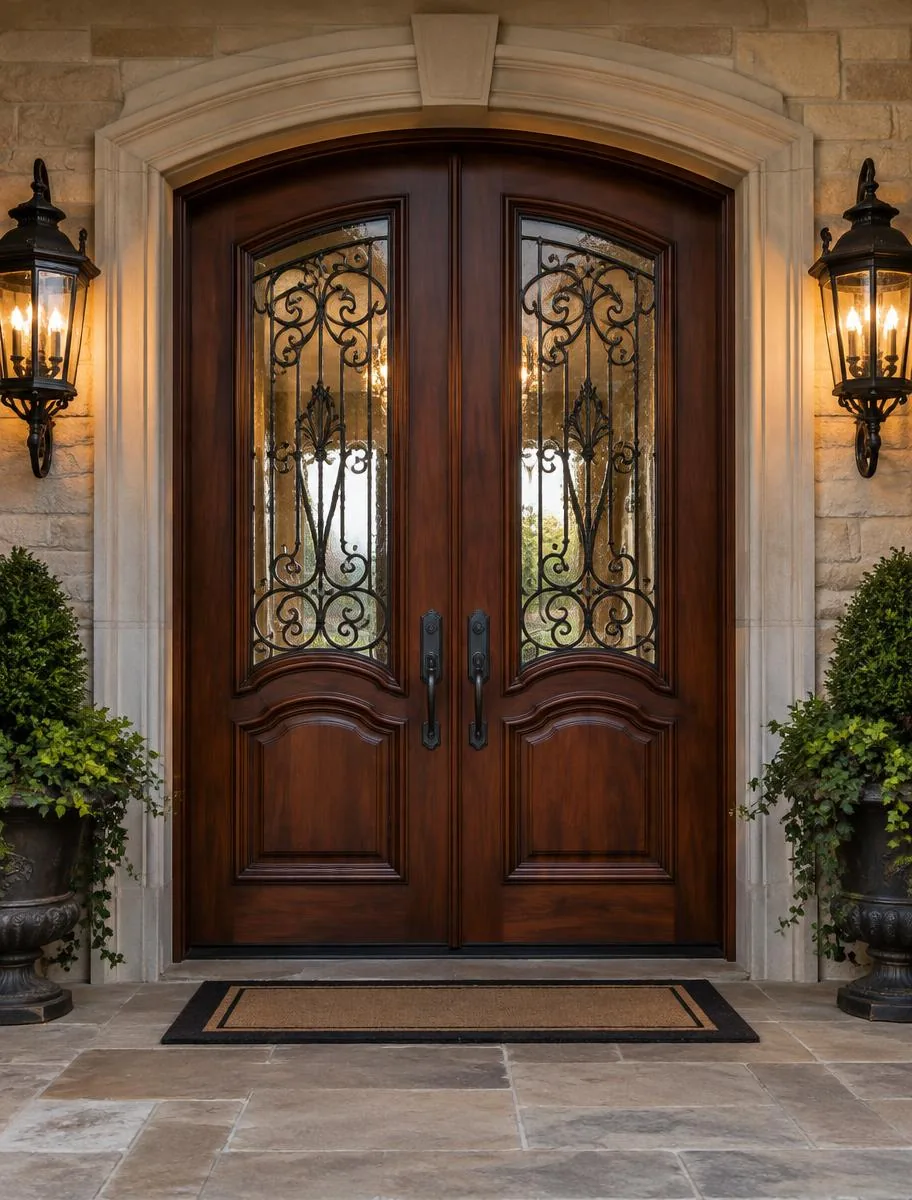
Hardware is highly visible on a compact door, so choose its shape with the glass and panel lines in mind. A straightforward lever or pull can reinforce a contemporary composition; a more shaped handle can complement traditional detailing. Avoid selecting hardware only from a close-up photograph. Its position and visual weight should be assessed on the full door, including the frame around it.
Practical operation matters at least as much as appearance. Discuss the selected locking arrangement, handle clearance and any smart-lock plans before preparation is finalised. A deep porch, nearby wall or storm door can affect available space. Match finishes thoughtfully, but do not let an exact colour match distract from a comfortable grip or clear access to the lock. The entrance should remain straightforward for the people using it daily.
Check shared-property and alteration constraints early
Some townhouses are freehold and others have condominium arrangements; appearance and alteration responsibilities can differ. Review the documents that apply to your property and ask the relevant authority or management contact when approval is uncertain. Shared features on a semi-detached home also deserve attention. A design preference is not confirmation that you can alter a common porch element or change the surrounding structure.
Replacing within an existing opening and enlarging that opening are different planning discussions. If your idea involves changing masonry, raising a header or adding a transom, establish feasibility and any necessary approvals before finalising the design. Heritage considerations may also affect visible alterations. This guide does not determine permission for an individual address; confirm the requirements for your property before committing to work that depends on them.
Build a small, usable design brief
Select a few reference images and explain what you like about each: the vertical glass, understated panels, warm stain or restrained hardware. This is more helpful than asking for an exact copy of an entrance with different dimensions. Include photographs showing the adjacent home or row so the conversation can address the setting, not just the door in isolation.
Rank your priorities before the consultation. You might put privacy ahead of maximum glass, or a comfortable passage ahead of symmetrical sidelites. Identify what should stay, such as sound brickwork or existing interior trim, and what needs assessment. Oscar conducts Door Depot’s consultation and measure, allowing the design discussion to be checked against the opening before the final price is confirmed in writing. Keep the resulting specification with your approved design references.
Frequently asked questions
Should both halves of a semi-detached home match?
Not necessarily. Shared proportions and a compatible palette can create coherence without identical doors. Check any applicable property restrictions and consider how both entrances read together before settling the details.
What makes a small entrance look less crowded?
A clear panel arrangement, controlled contrast and hardware scaled to the slab can help. Preserve comfortable operation first; decorative simplification cannot compensate for an awkward swing or reduced passage.
Can a townhouse have a wood-look door?
Yes, where the selected product and any property requirements allow it. Stain-grade woodgrain fiberglass is one option to discuss if you want grain without choosing a solid-wood slab.
Is a black door always the safest design choice?
No colour suits every façade. Compare a sample against the brick, trim and neighbouring entrance, and discuss finish suitability for the exposure rather than treating black as a universal answer.
Should I add sidelites to get more daylight?
Consider them if the measured opening allows a practical door width. Slab glass may be another route. Compare privacy and passage space before assuming additional side glazing is the right solution.