Choose the operating layout first, then compare the actual frame, glass, threshold and hardware. Product names alone do not tell you the usable opening, ventilation arrangement or space needed for the doors to move.
Define each term before comparing quotations
“Patio door” is often used for a sliding glazed door, but it can also describe the function of an opening onto a patio. “Garden door” commonly refers to a hinged glazed arrangement that may combine an active door with another panel. “French doors” generally suggests paired hinged glazed leaves. Usage varies, so none of these names should replace a drawing of the proposed configuration.
Door Depot’s patio door catalogue names are Classic Slider and Modern Slider. Those names identify options to discuss, not dimensions, ratings or a promise about the number of operating panels. Ask each quotation to show what moves, what remains fixed and where the handles and screens sit. That makes comparisons meaningful even when different suppliers use different terminology for a similar-looking doorway.
Compare swing space with sliding space
A sliding panel travels alongside another panel rather than sweeping across the floor or landing. That can help when furniture, a kitchen table or a compact deck sits near the opening. It does not mean every part of the glazed area opens, and it does not eliminate the need for a clear approach to the handle and threshold.
Hinged doors need an unobstructed arc on the side towards which they open. Draw the full swing on a floor plan, including nearby curtains, chairs, steps and railings. An outward swing may preserve interior furniture space but affect a deck or landing. An inward swing changes the indoor layout. Neither should be selected without checking exposure, access and applicable requirements at the actual opening.
Measure useful access rather than overall glass width
The frame width shown on a quote is not the clear passage you use while carrying groceries or moving a chair outdoors. Sliding systems and paired hinged doors create that passage differently. Ask for the usable opening in normal operation and note any handle or screen that affects access. Avoid estimating it by dividing the overall width into equal-looking panels in a photograph.
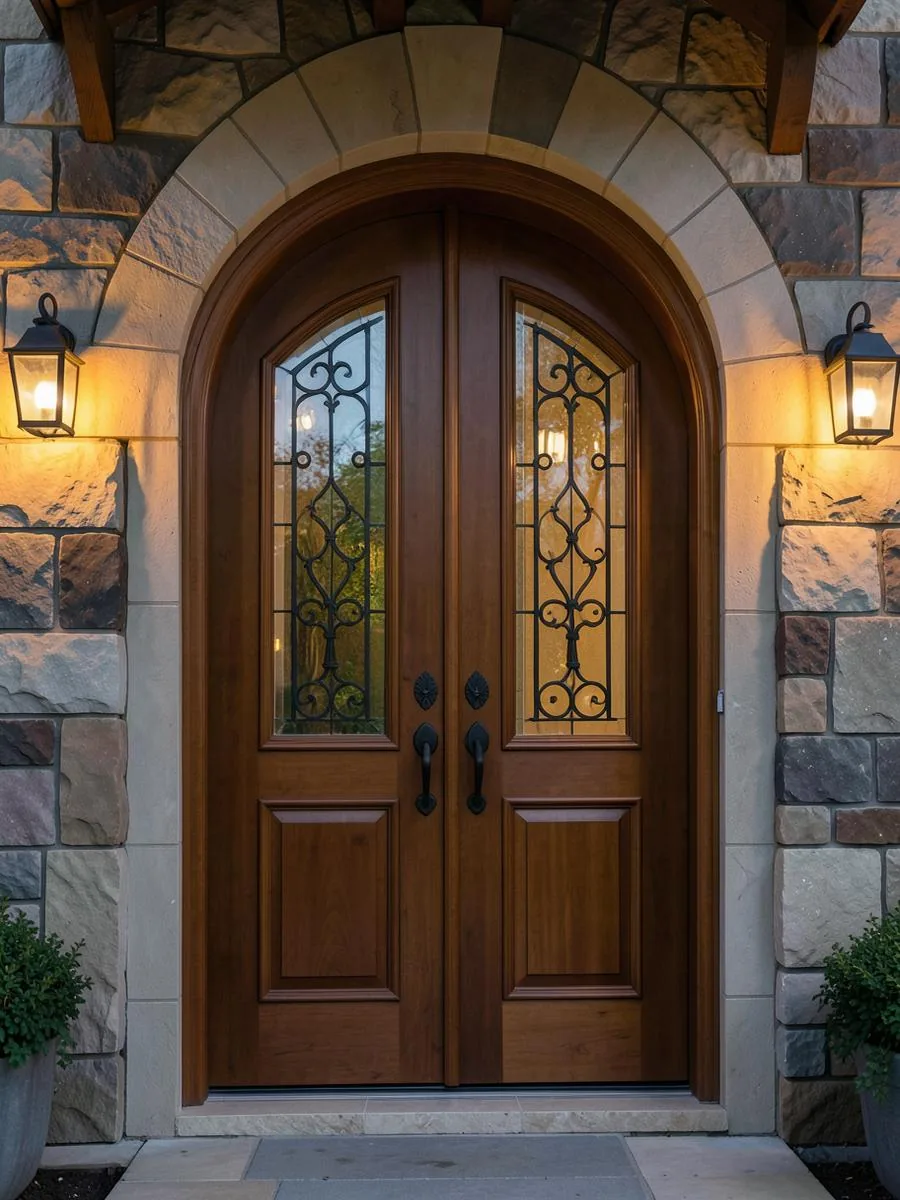
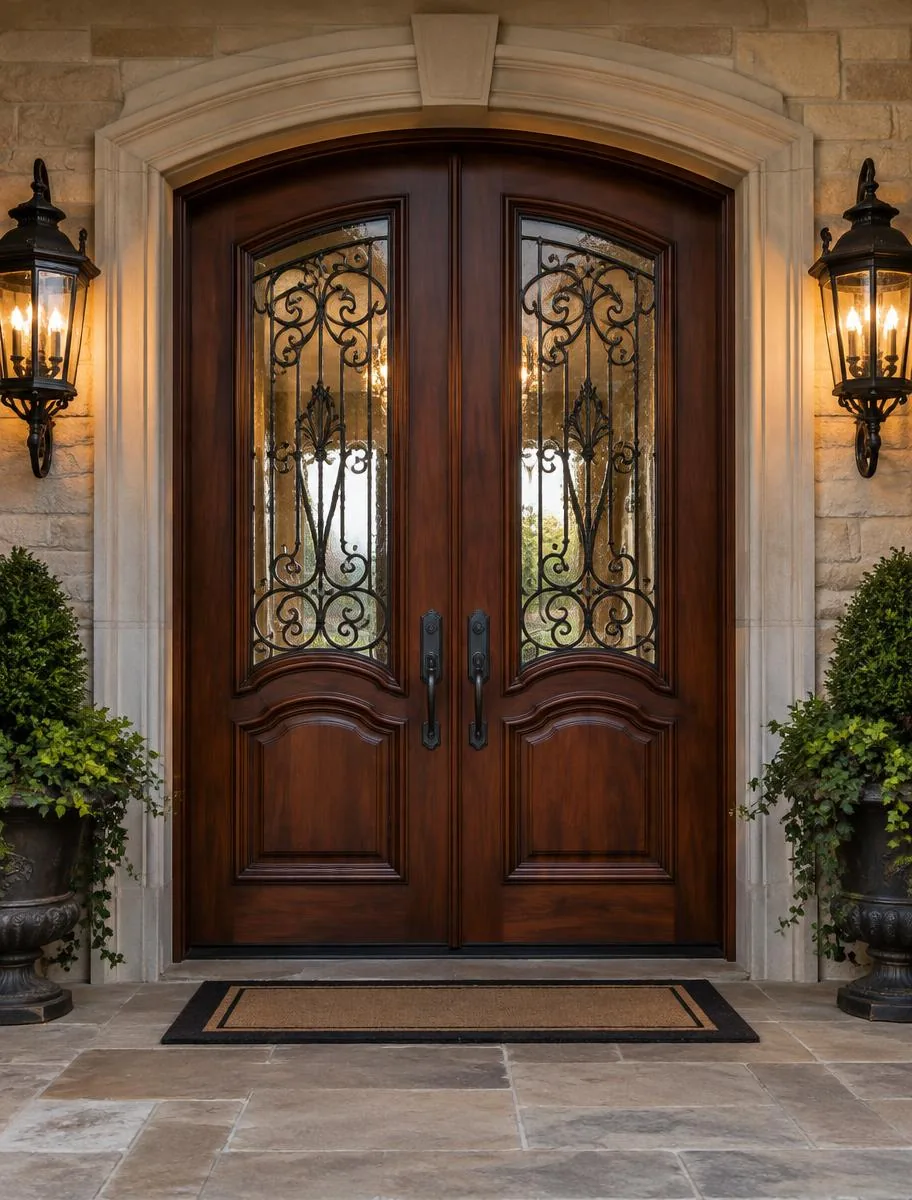
For a paired hinged arrangement, identify the active leaf used every day and the procedure for opening the second leaf. Ask whether a centre member remains when both are open. Do not assume all French-style designs create an uninterrupted opening. If moving bulky items is important, explain that requirement before choosing the frame and hardware, rather than finding out later that the everyday passage is too narrow.
Match ventilation and screens to daily habits
Think about how you want to admit air while keeping insects out. A slider’s ventilation depends on its operating panel and screen arrangement. A hinged layout may have different options, and a glazed panel that looks like a door may be fixed or include a venting component. Ask for the exact ventilation and screen configuration rather than relying on the label “garden”.
The garden door glass catalogue includes Venting unit in white or black & white, Clear glass, Edge textured, Masterline, Transit and Silkscreen grill. It also lists Blinds between glass in white and satin grey. These are named options to confirm for the proposed assembly; their presence in the catalogue does not establish that every option fits every frame or operating layout.
Review daylight, privacy and exposure together
A large glazed opening can brighten an interior, but it can also provide views into living spaces after dark. Stand at the yard boundary and other realistic viewpoints before choosing clear or obscuring glass. Consider whether a screen, blind or curtain will interfere with the handle or swing. Built-in and added privacy solutions should be evaluated with their actual operation in mind.
Sun and wind exposure also deserve attention. Ask for performance information for the complete configuration, not a generic claim that one opening style is always warmer or more weather-resistant. Panel size, glass, seals, frame and installation affect the result. Where the opening faces strong weather, describe that exposure clearly and review the proposed drainage and threshold details before making appearance the deciding factor.
Make the threshold and maintenance practical
Look at the floor transition from inside to outside. Sill height, landing position and surface changes can affect ease of use and the risk of tripping. A lower-looking threshold in a photo is not proof of accessibility or appropriate water management. Discuss mobility needs and applicable requirements with the person specifying the system, particularly when changing the opening or outside landing.
Sliding tracks need suitable cleaning so debris does not interfere with travel or drainage. Hinged arrangements require attention to hinges, seals and the alignment of active and secondary leaves. Follow the actual product instructions for adjustment and lubrication. Neither layout is care-free, and neither should be forced when a change in operation suggests a blocked track, misalignment or another condition that needs assessment.
Choose from a measured plan, not a style nickname
Prepare a simple plan showing the room, outside landing, furniture, traffic route and desired ventilation. Mark which direction each panel should move and where the everyday clear passage needs to be. If you are changing the opening size or structure, check approval and structural requirements before finalising the design. A same-looking replacement and a newly enlarged opening can involve very different work.
Compare proposals on equivalent scope: frame dimensions, operating panels, glass, screens, threshold, hardware, trim and installation details. Ask what happens to surrounding interior and exterior finishes. Then choose the arrangement that supports how you live, whether that is a space-conscious slider, a garden-door configuration or paired French-style leaves. The strongest decision is one you can explain in terms of movement and access rather than a product name alone.
Frequently asked questions
Are garden doors and French doors the same thing?
The terms can overlap, but they do not guarantee identical operation. Ask which leaves open, whether a panel is fixed and how the secondary leaf works. Compare drawings rather than labels.
Do patio sliders need less space?
They do not need a hinged swing arc, which can help in tight layouts. They still need clear access to the operating panel, handle and threshold, and their usable opening must be checked.
Will both French door leaves open every day?
That depends on the specified arrangement and your habits. Often one leaf serves daily use while the other has a separate release procedure. Confirm the active leaf and test how the second leaf operates.
Are blinds between glass available for every layout?
Do not assume universal availability. They are listed among the garden door glass options, but compatibility, dimensions and operating details must be confirmed for the exact proposed assembly.
Can I choose based on which style is warmest?
Compare complete-product information for equivalent configurations. The operating style alone does not establish thermal performance. Glass, frame, seals, dimensions and installation all contribute to the entrance you will use.