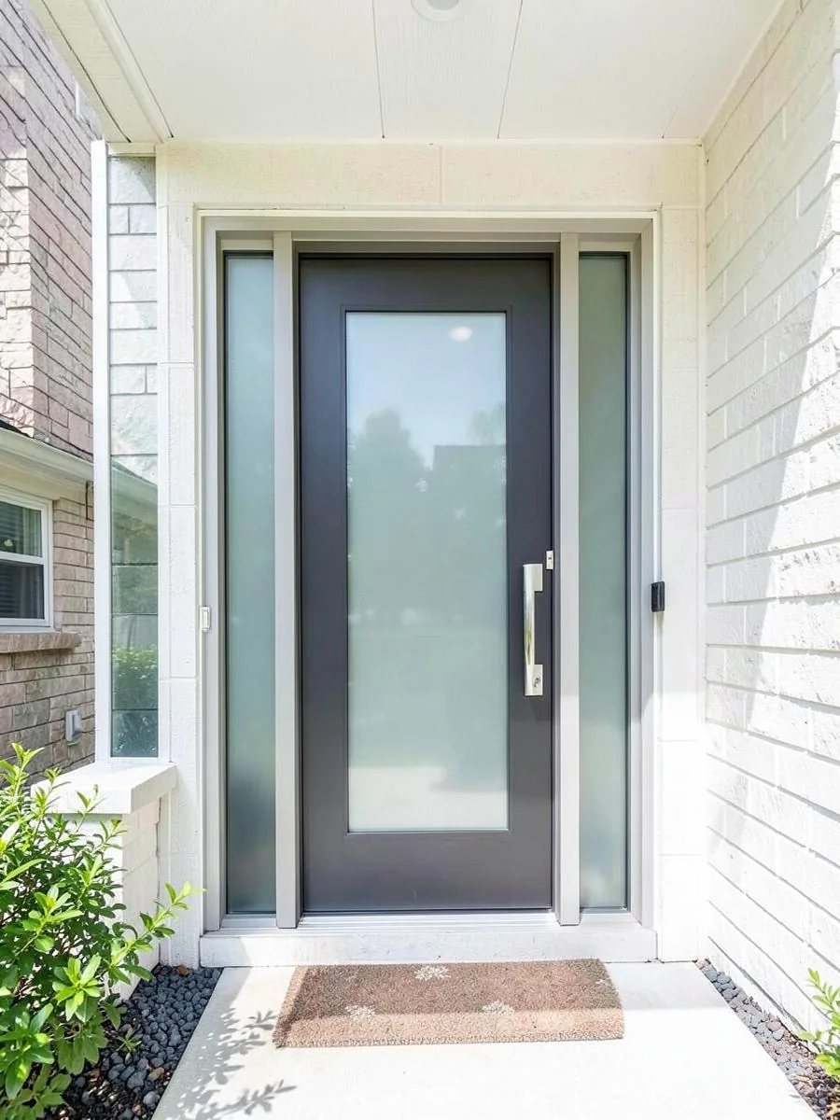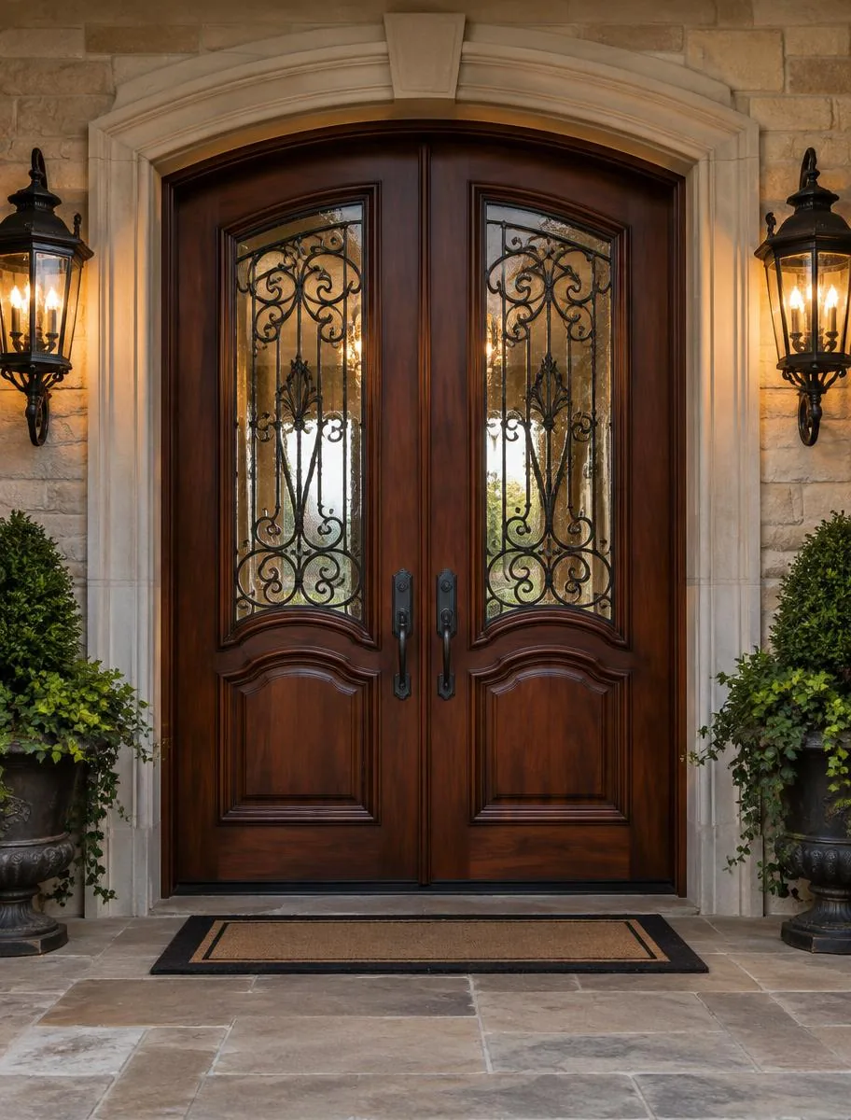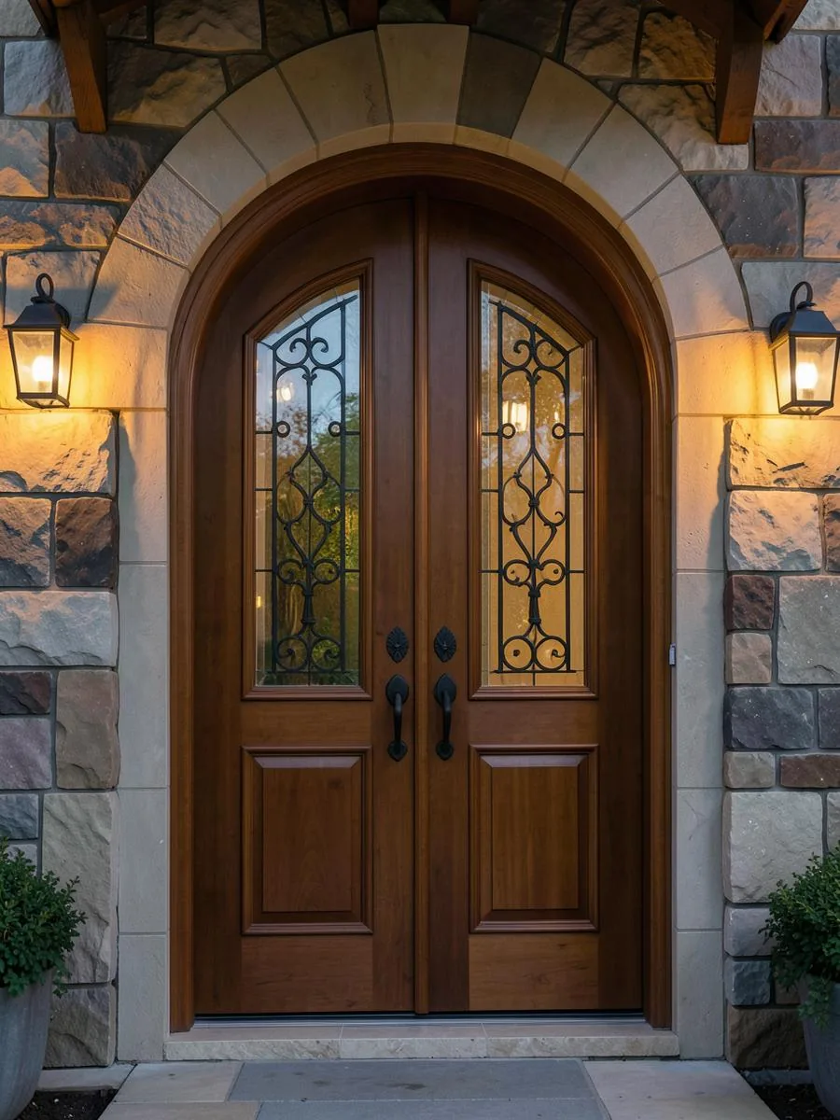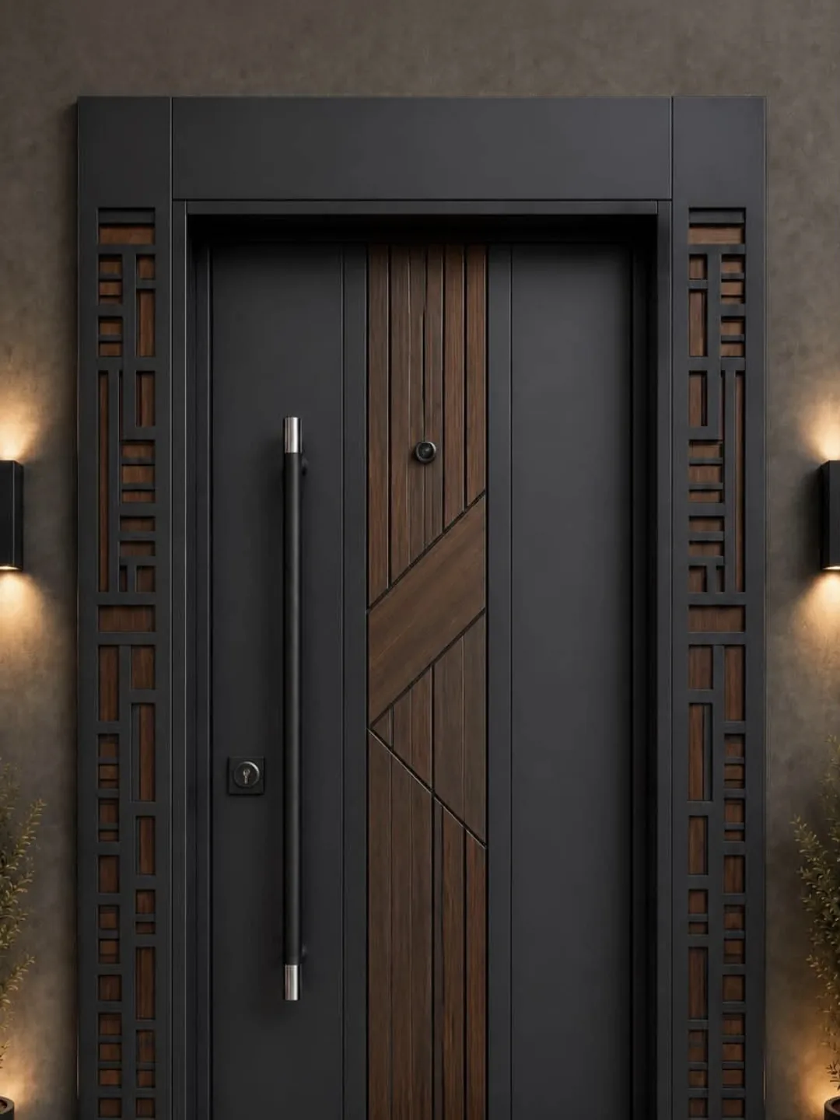
Our process connects Oscar’s consultation and measure with a written specification, building in our own shop, finishing in our own studio and installation by our crew. Each stage has a purpose; a chosen appearance still needs a complete set of build details.
Consultation: turn the entrance into a clear brief
The first stage is Consultation. Oscar runs this conversation and the measure, so the appearance you discuss is considered alongside the entrance that must accommodate it. This is the place to explain how the doorway works today, what you want to change and which details matter most. Bring questions about privacy, operation and finish, not only a photograph of a door you like.
Door Depot offers a free 45-minute in-home consultation booked into a real time slot. Company policy is that both homeowners or decision-makers attend. Having the people who approve the design together helps resolve competing preferences before they become separate instructions. A showroom visit is another option at 4019 Chesswood Dr, North York, where the showroom, office and production are located. The consultation establishes direction rather than replacing the later written specification.
Design and quote: connect choices with a written price
Design & quote follows the consultation. The purpose is to describe the entrance being proposed and connect those choices with a price that can be reviewed. Oscar confirms the final price in writing after measuring. Online prices are preliminary and before tax, so an early estimate should not be mistaken for the final definition of your particular entrance or its approved options.
Review the door arrangement, glazing, hardware and finish together. These choices interact: glass placement affects the appearance of the slab, hardware needs appropriate preparation and the frame must suit the opening. Written information gives you something concrete to check against the discussion. If a preference changes, resolve what that means for the proposal before treating it as a production instruction. A clear approval is more useful than several conflicting design references.
The shop sheet gives dimensions and operation a common language
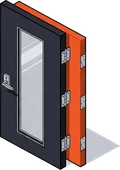
The work-order specification records frame size, slab size, rough opening and jamb depth. Sidelite widths and transom height are also recorded where applicable. These fields distinguish the parts of an entrance that can look similar in a drawing but serve different purposes. The opening accommodates the assembly, the frame surrounds the slab and the jamb depth relates the entrance to the wall it sits within.
Swing and handing are recorded too. Inswing or outswing describes the operating direction; handing identifies the intended orientation. Together, these details help connect the chosen appearance to how the entrance will work. They should not be inferred from a photograph that may have been taken from the opposite side. The purpose of recording them is to make the operating arrangement explicit alongside the dimensions, rather than leaving it as a conversational assumption.
Frame, threshold and hardware details complete the specification
The shop sheet records frame material as composite, wood or custom, along with brickmould, jamb extension, frame colour and weatherstripping. It also records threshold type and finish. These are not decorative afterthoughts: they describe how the door assembly is specified around its edges and base. The appropriate choices belong to the measured entrance and approved design, not to a generic assumption about what every custom door includes.
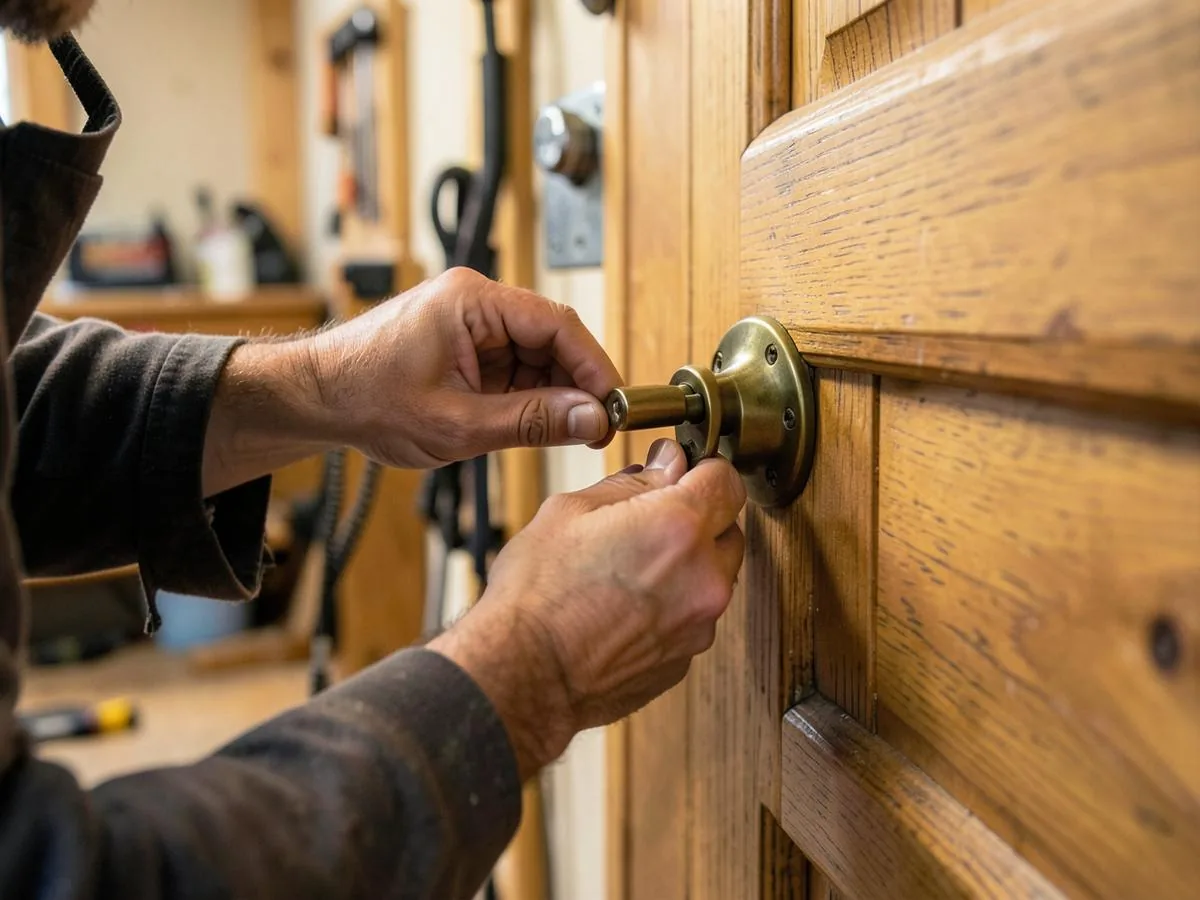
Lock prep, handle and glass are recorded as well. The shop parts include the door slab, frame or jamb, glass or insert, lock or hardware, threshold and casing or trim. Thinking in these parts helps explain why a door order is more than a slab colour. Preparation and selected components need to agree with one another, while the visible finishes need to make sense as a complete entrance viewed from both sides.
Approval and production: build from the agreed information
The customer-facing stages move from Design & quote to Quote approved, then Order placed and In production. These labels distinguish deciding what to order from the stage when the entrance is being built. They do not, by themselves, promise a particular duration. If you have questions about progress or an outstanding design decision, ask about the current stage rather than assuming an elapsed period establishes what must already be complete.
Door Depot doors are built in our own shop at 4019 Chesswood Dr by a small team Oscar has worked with for years. Oscar oversees every build. The purpose of this production stage is to turn the approved specification into the entrance components that will be finished and installed. We do not need to invent machinery, production techniques or workshop timing to explain that relationship: the recorded dimensions, operating details and selected parts provide the essential connection.
Paint and stain: bring the selected appearance together
Paint & stain is a distinct production stage. Our doors are painted and stained in our own studio next door at 4031 Chesswood Dr. That is the finishing studio, not the business address. This stage gives the selected surfaces their intended colour or stained appearance, connecting the physical door and frame with the finish choices established during the design discussion.
The selected surface matters to the finish route. Smooth grain fiberglass is made for paint, while oak, mahogany and fir grain fiberglass take stain. A stain name and a paint colour do not describe interchangeable treatments. Confirm which finish applies to which component and review the overall appearance, including the frame. The process should be described through those approved choices, without assuming a particular number of coats, curing period or application method that has not been established.
Ready to install and installed: complete the entrance at home
The final customer-facing stages are Ready to install and Installed. Our crew installs the doors, and Oscar oversees every install. This connects the measured opening and shop specification back to the house where the entrance must operate. The installation stage is not simply the delivery of a finished object: it is the point where the selected assembly becomes the working entrance in its intended location.
Use the completion conversation to understand the operation of the selected hardware and the care instructions for the finish. Keep the written specification, quote and warranty information together for future reference. Door Depot’s limited lifetime warranty covers the door slab, frame and our original workmanship, subject to the written warranty terms. Ask about anything unclear rather than interpreting a stage label or a general description of custom work as an additional warranty promise.
Frequently asked questions
Where are Door Depot doors built?
Doors are built in our own shop at 4019 Chesswood Dr, North York. The showroom and office are also there. Paint and stain work takes place in our own studio next door at 4031 Chesswood Dr.
Who measures and oversees the project?
Oscar runs the consultation and measure, confirms the price in writing and oversees every build and install. Our crew installs the entrance, connecting the approved design with the measured opening.
What does the shop sheet record?
It records dimensions, swing, handing, frame details, weatherstripping, threshold, lock preparation, handle and glass. Sidelite and transom dimensions are included as applicable, so the order describes the complete entrance rather than only the slab.
Does a production stage tell me the completion date?
No. A stage identifies the part of the process currently being addressed, not a guaranteed duration. Ask about the status of your order and any decisions still needed rather than inferring a date from the label.
Can I change the finish after approval?
Ask Oscar before assuming a change can be incorporated. Confirm the revised choice and its implications in writing so the specification and the approved appearance remain consistent.