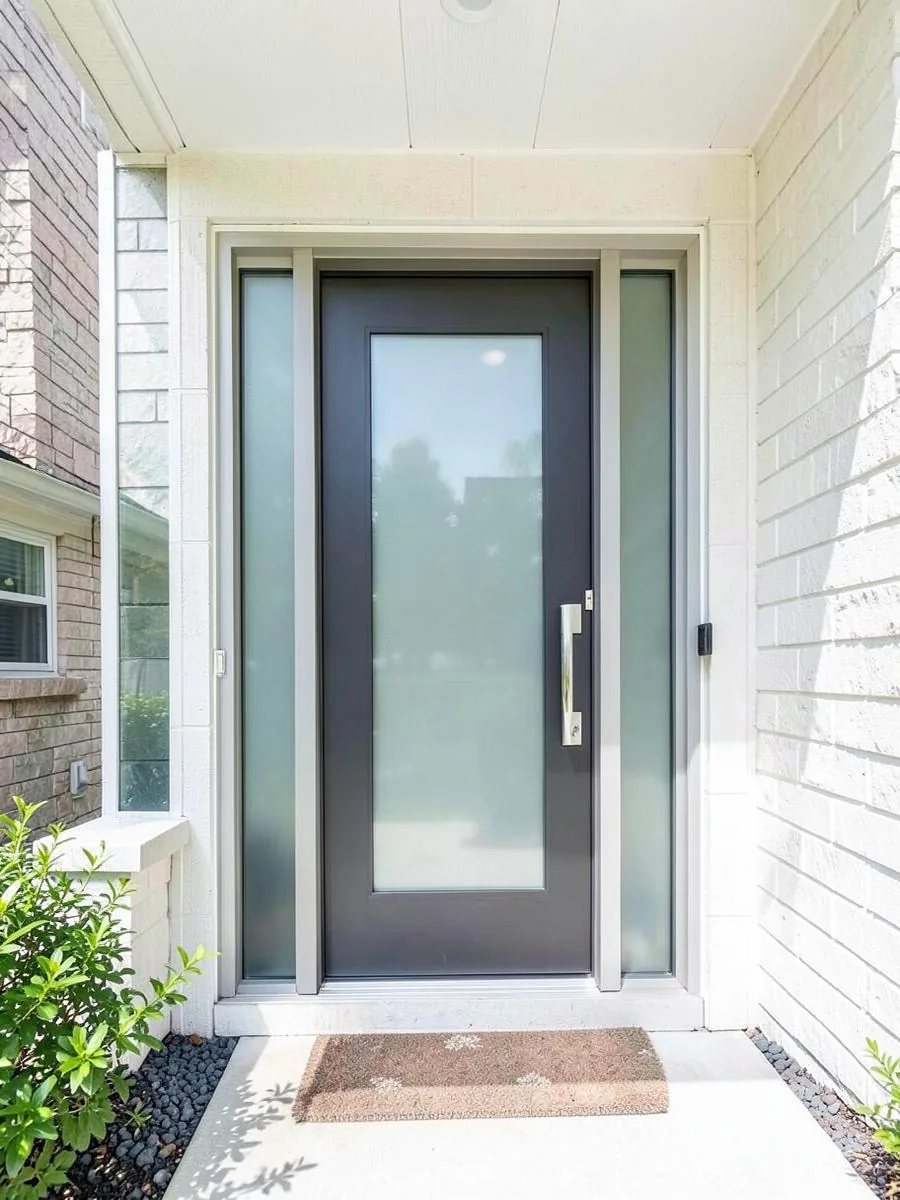
Choose the configuration around a measured opening and your everyday route through it. Sidelites add light, while double doors add a second operating leaf; neither automatically provides a wider everyday passage or a better installation.
Separate the opening from the door you walk through
The visible door slab is only one part of the entrance. The frame, threshold and any sidelites occupy space within the overall opening. A wide-looking entrance can therefore have a fairly ordinary everyday passage. Before comparing configurations, distinguish the rough opening, the assembled frame size and the clear space available when the operating door is open. They answer different questions and should not be treated as interchangeable measurements.
Walk through your entrance carrying the things you actually use: a shopping bag, a stroller or a laundry basket. Notice the inside turn, nearby wall and landing rather than measuring only across the façade. Tell the person measuring about access difficulties. A configuration that looks balanced outdoors can still feel awkward if its operating leaf opens into a tight corridor or conflicts with a closet.
A single door keeps the composition straightforward
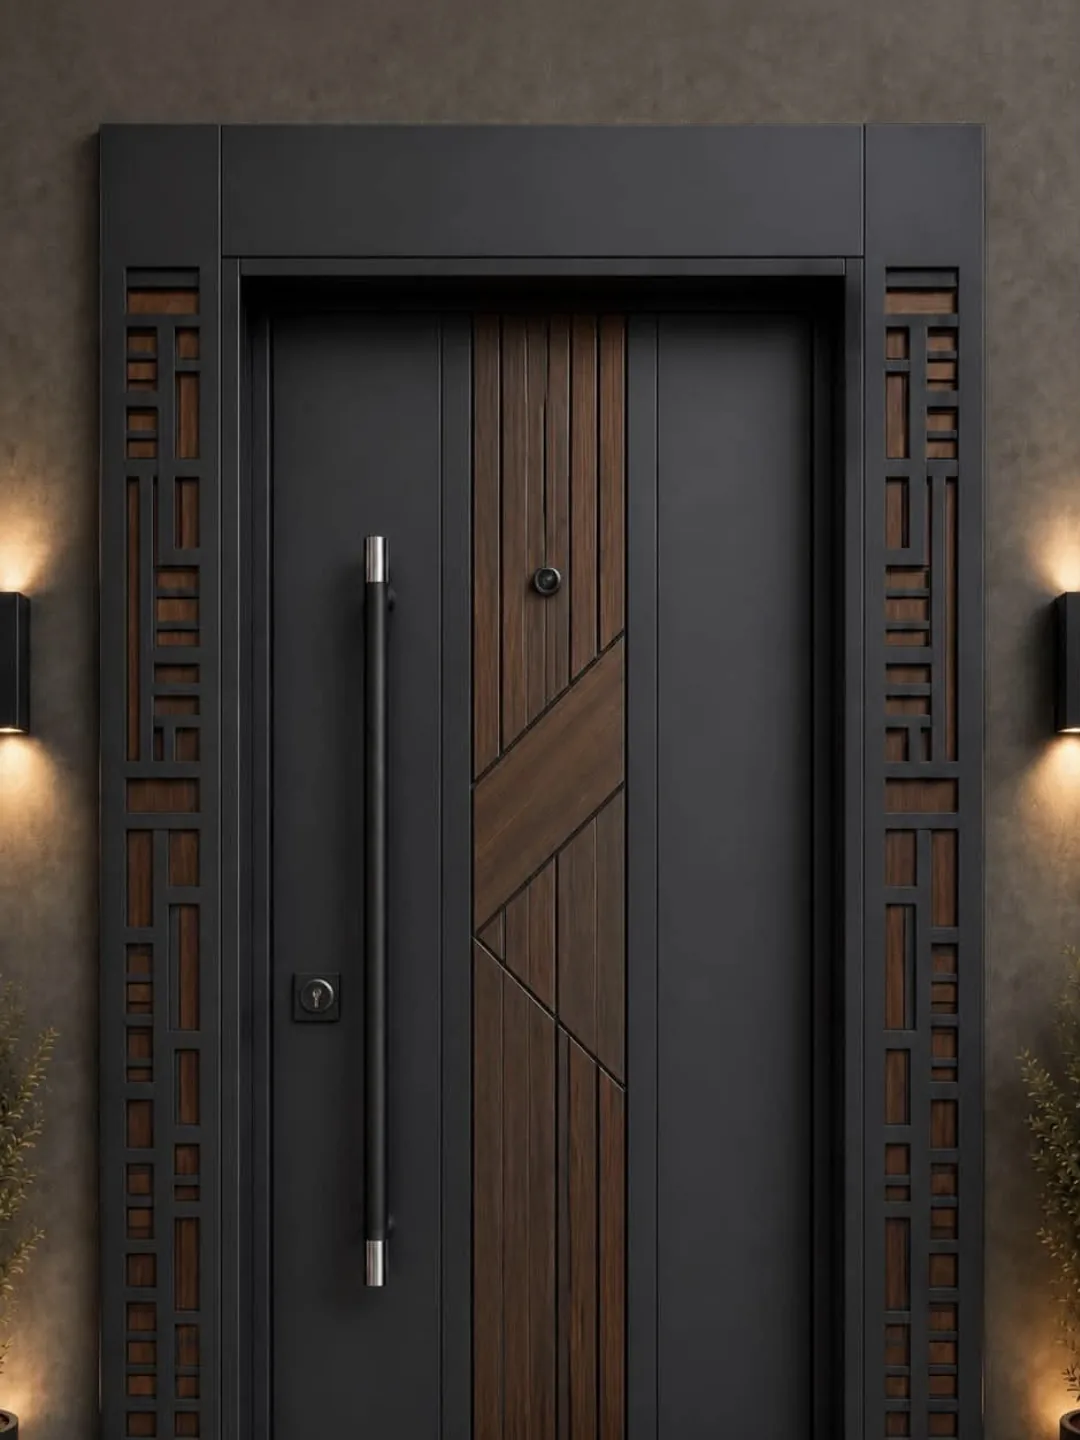
A single entrance places the operating slab at the centre of the decision. It can make sense where the existing opening is compact, where wall space is valuable or where you prefer an uncluttered elevation. Its simplicity does not require a plain appearance. Panel arrangement, a glass insert, hardware and frame colour can establish a strong style without adding another opening component.
Compare the proposed slab width with the usable passage, not just with an advertised size. Hinges, the opening angle and nearby obstructions affect how the entrance works. If the current single door feels narrow, ask whether a different frame arrangement could help within the existing opening. Do not assume replacing it with two smaller leaves will improve everyday access; the active leaf may be narrower than expected.
Sidelites bring daylight beside an operating door
A sidelite is a glazed panel beside the door. One or two can give a single-door entrance more visual presence and bring light into a hallway without putting all the glazing into the slab. The configuration can be symmetrical, with glass on both sides, or deliberately offset. Let the interior layout help decide which side benefits most from daylight and which side needs wall space.
Privacy needs to be considered across the complete glazed area. Look at sightlines from the pavement, porch and neighbouring entrance, including after dark when the hall is lit. Textured or obscured glass changes visibility but should not be treated as an absolute privacy guarantee. Discuss the actual glass sample and ask how sidelite widths affect the remaining door width before approving an arrangement from a rendering.
Double doors offer flexibility, not automatic convenience
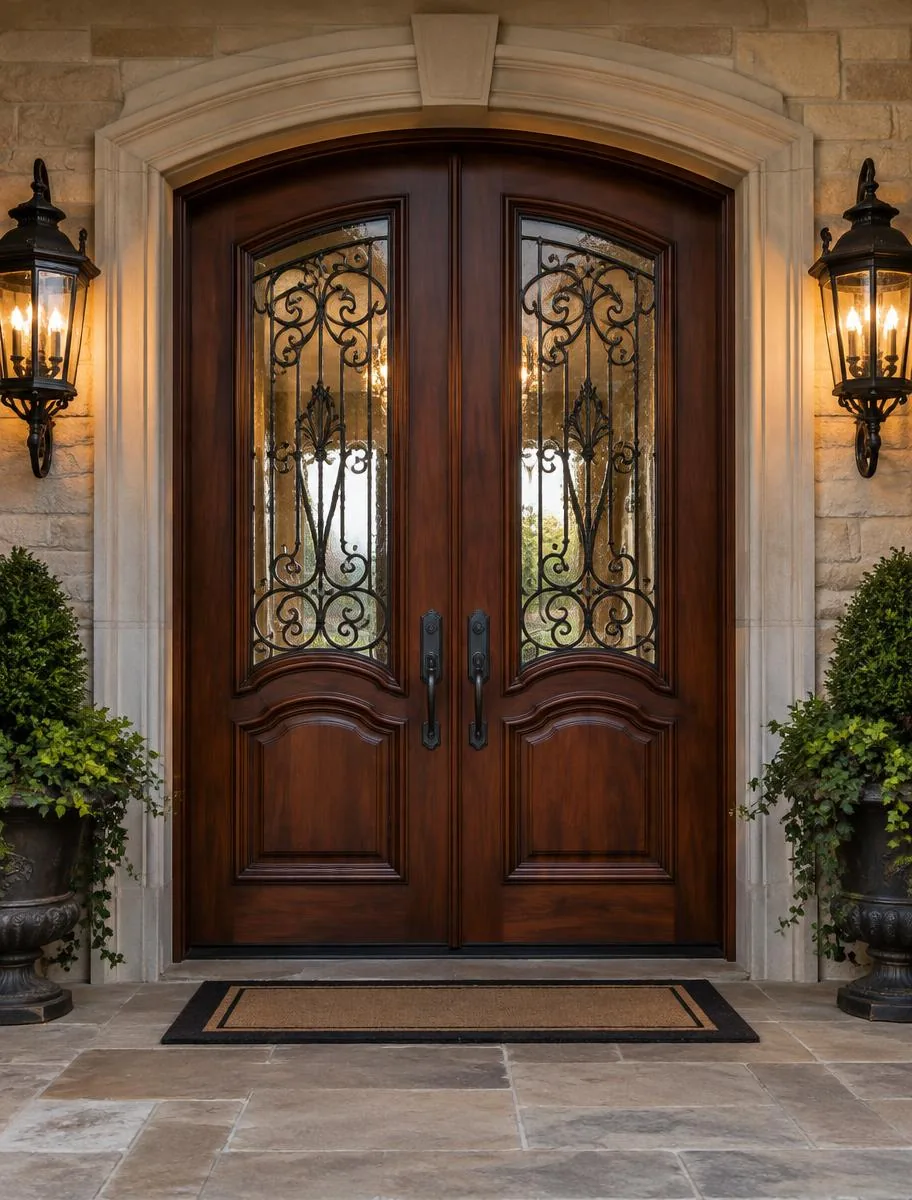
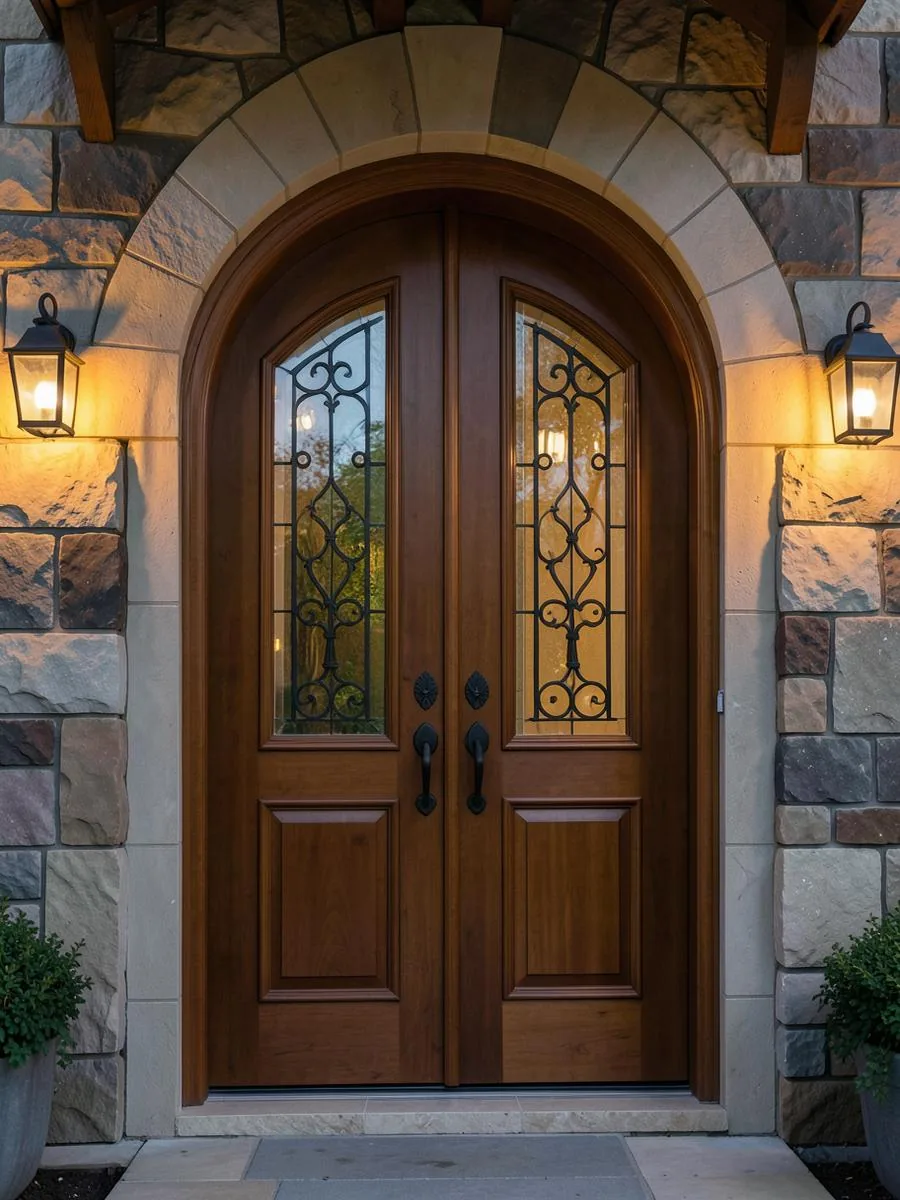
A double entrance has two leaves, usually with one used for routine entry and the other opened when needed. That wider occasional opening can be useful for furniture or bulky items. Confirm the proposed operation rather than assuming both leaves function identically. Ask how the secondary leaf is secured, how it is released and how the two leaves meet when closed.
The everyday experience depends on the active leaf. Two equally sized doors within a constrained opening can leave you with a smaller routine passage than a generous single door. There are also meeting edges, seals and hardware details to understand. Try a comparable arrangement where possible, and discuss who will use it. An impressive exterior should not come at the expense of easy daily entry for your household.
Match the proportions to the house, not just the photograph
Stand back far enough to see the windows, porch posts and roofline together. A pair of doors can suit a broad entrance, while a single door with narrow sidelites may provide a calmer rhythm beneath a modest porch. Neither arrangement belongs exclusively to modern or traditional architecture. The relationship between the opening and its surrounding wall matters more than a style label.
Use a straight-on photograph to compare options without ignoring the existing structure. Mark which portions are door, glass and frame so a dark rendering does not disguise the proportions. If your preferred design requires widening or raising the opening, pause for a separate feasibility discussion. Structural work and any necessary approvals should be confirmed before you treat the larger entrance as an agreed replacement scope.
Compare complete assemblies on the written quote
Ask each quote to identify the configuration, frame dimensions, slab dimensions, glass, hardware and installation work. For sidelites, include their widths; for a transom, include its height. Swing and handing should also be clear. These details help distinguish a real difference in the entrance from a difference in how briefly two companies describe apparently similar proposals.
Consider the threshold and interior finish alongside the exterior design. Changes to an opening may affect flooring transitions, casing or surrounding finishes, and those responsibilities belong in the scope. At Door Depot, Oscar conducts the consultation and measure and confirms the final price in writing. Online prices are preliminary and before tax. Compare the written specifications rather than assuming the starting estimate describes every part of your chosen arrangement.
Make the decision in the order that reduces rework
Start with the current opening and access needs, then settle the operating arrangement, glass distribution and finish. This sequence prevents you from choosing decorative details around a configuration that cannot comfortably fit. Bring interior and exterior photographs and explain anything unusual about the landing, hallway or furniture route. A professional measure can then address the questions your photographs cannot settle.
Keep a short record of why you chose the arrangement. Perhaps the single door preserves a comfortable active passage, the sidelites brighten a dark hall, or the second leaf supports occasional large deliveries. Review that reason against the final specification. If a design revision makes the active door narrower or changes the glass location, reconsider the practical trade-off rather than approving solely because the new elevation still looks attractive.
Frequently asked questions
Are double doors always wider to walk through?
Not during everyday use. The active leaf may be narrower than a single-door alternative. Compare the clear passage with that leaf open, then separately consider the opening available when both leaves are released.
Can sidelites be added without changing the opening?
Sometimes a different assembly can fit, but it may reduce the operating door width. Have the complete opening measured and compare the proposed frame, slab and sidelite dimensions before deciding.
Do sidelites need to match on both sides?
No. An asymmetric arrangement can suit the interior plan and façade. Check the visual balance and the privacy implications rather than assuming two equal panels are necessary.
Can I replace double doors with one door and glass?
It may be possible within the existing opening, depending on its dimensions and condition. Ask for a measured proposal showing the complete assembly and any changes to trim or surrounding finishes.
Should I choose the glass before the configuration?
Identify daylight and privacy needs early, but settle the operating layout before final glass details. The amount and position of glazing depend on the space remaining around the door.